Manufactured Architecture + Designed Environments + 

FRAME-work AtticArchitecture

FRAME-work Attic

MFH_HQ4
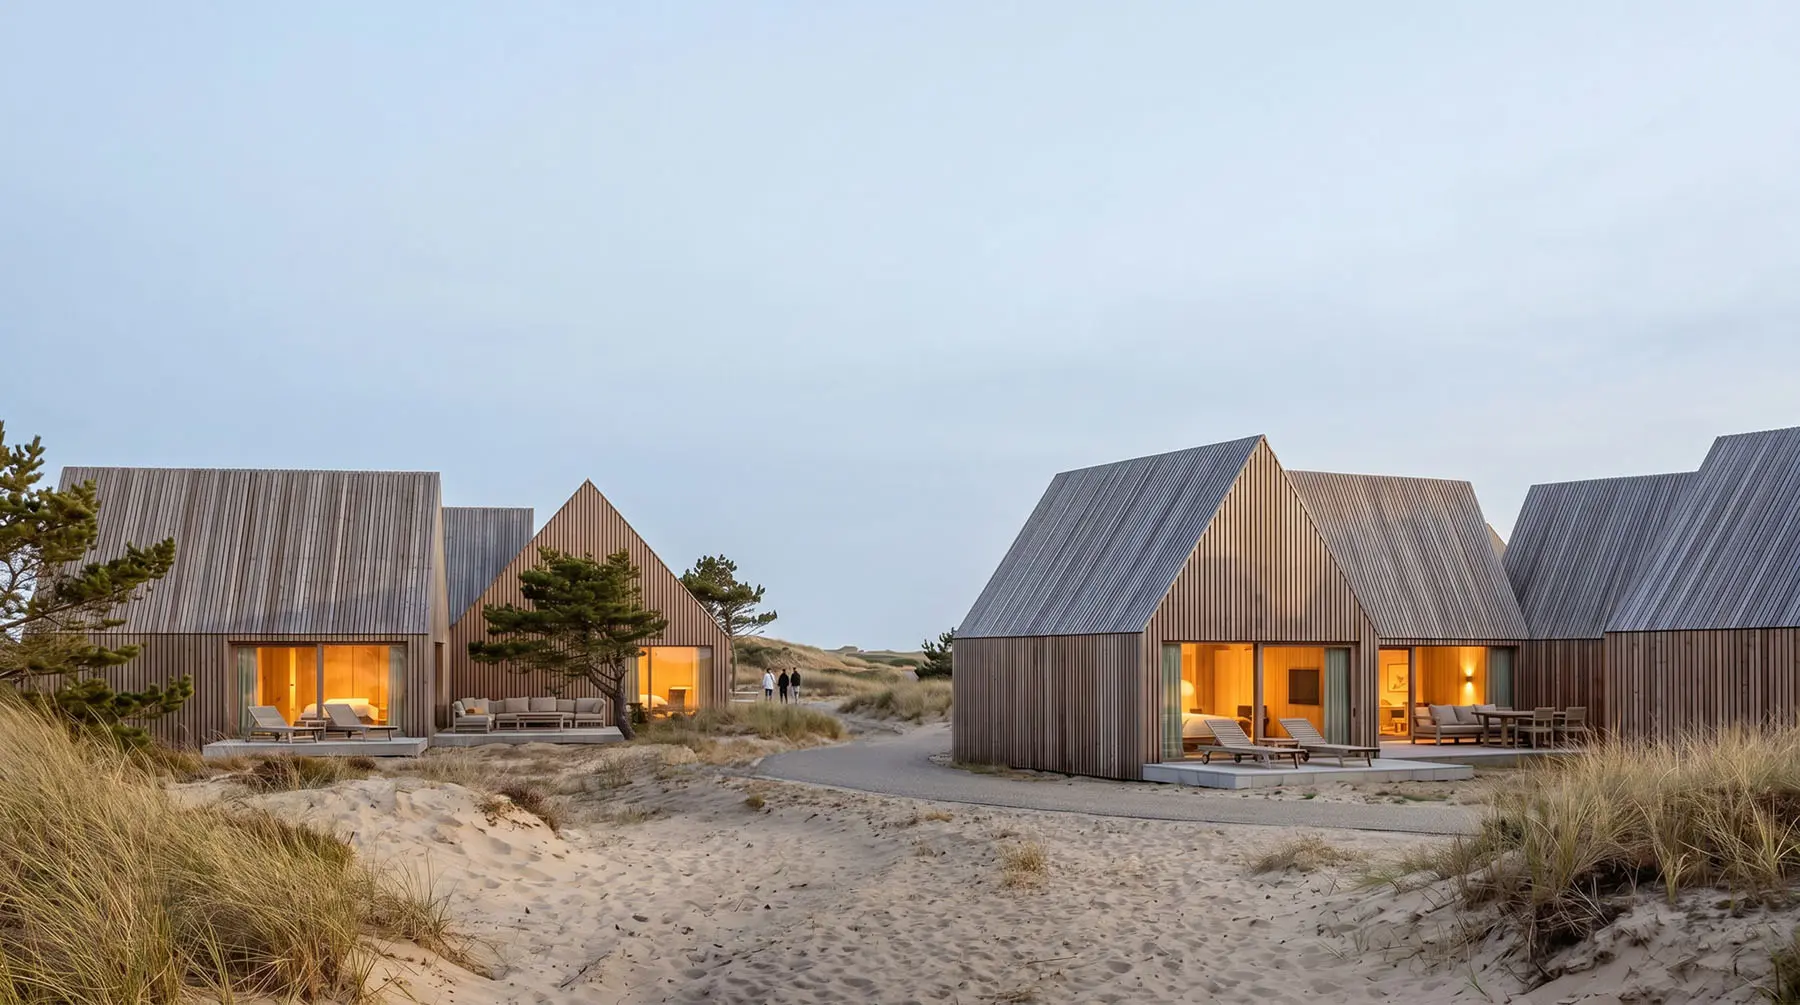
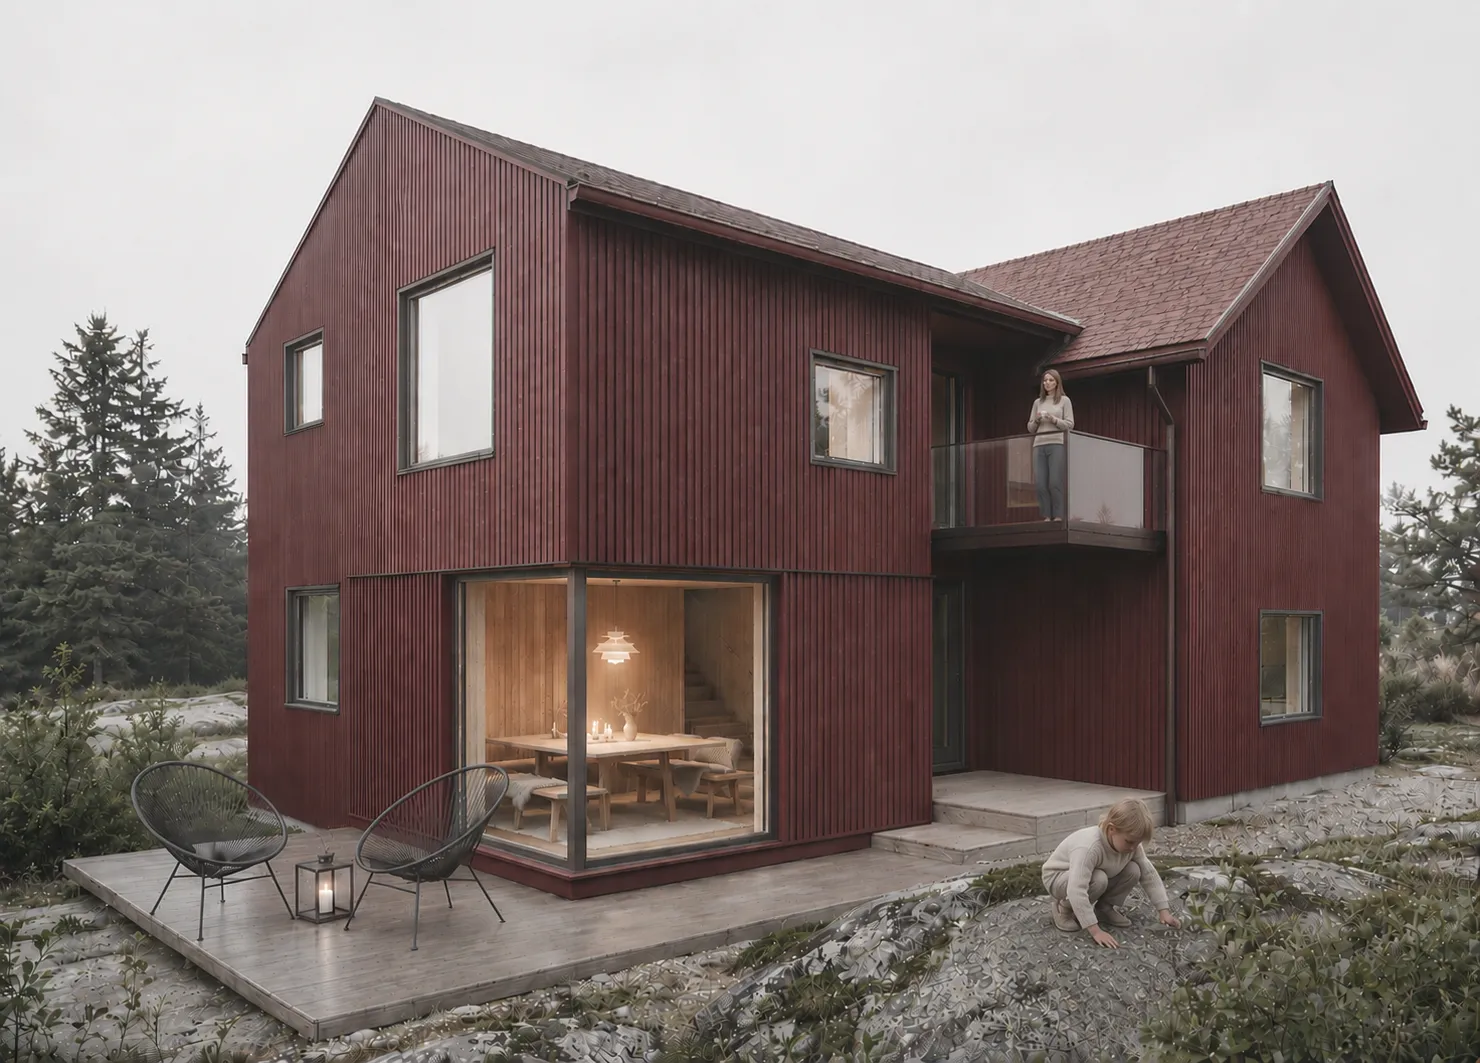
Dalarna HideawayArchitecture

Dalarna Hideaway

EFH_MR2
Jumper ManorArchitecture

Jumper Manor

WGH_HS5
Community LOOPDesign

Community LOOP

DGH_DD25
Balkone des Qube4Living
Qube4LivingArchitecture

Qube4Living

MFH_HQ4
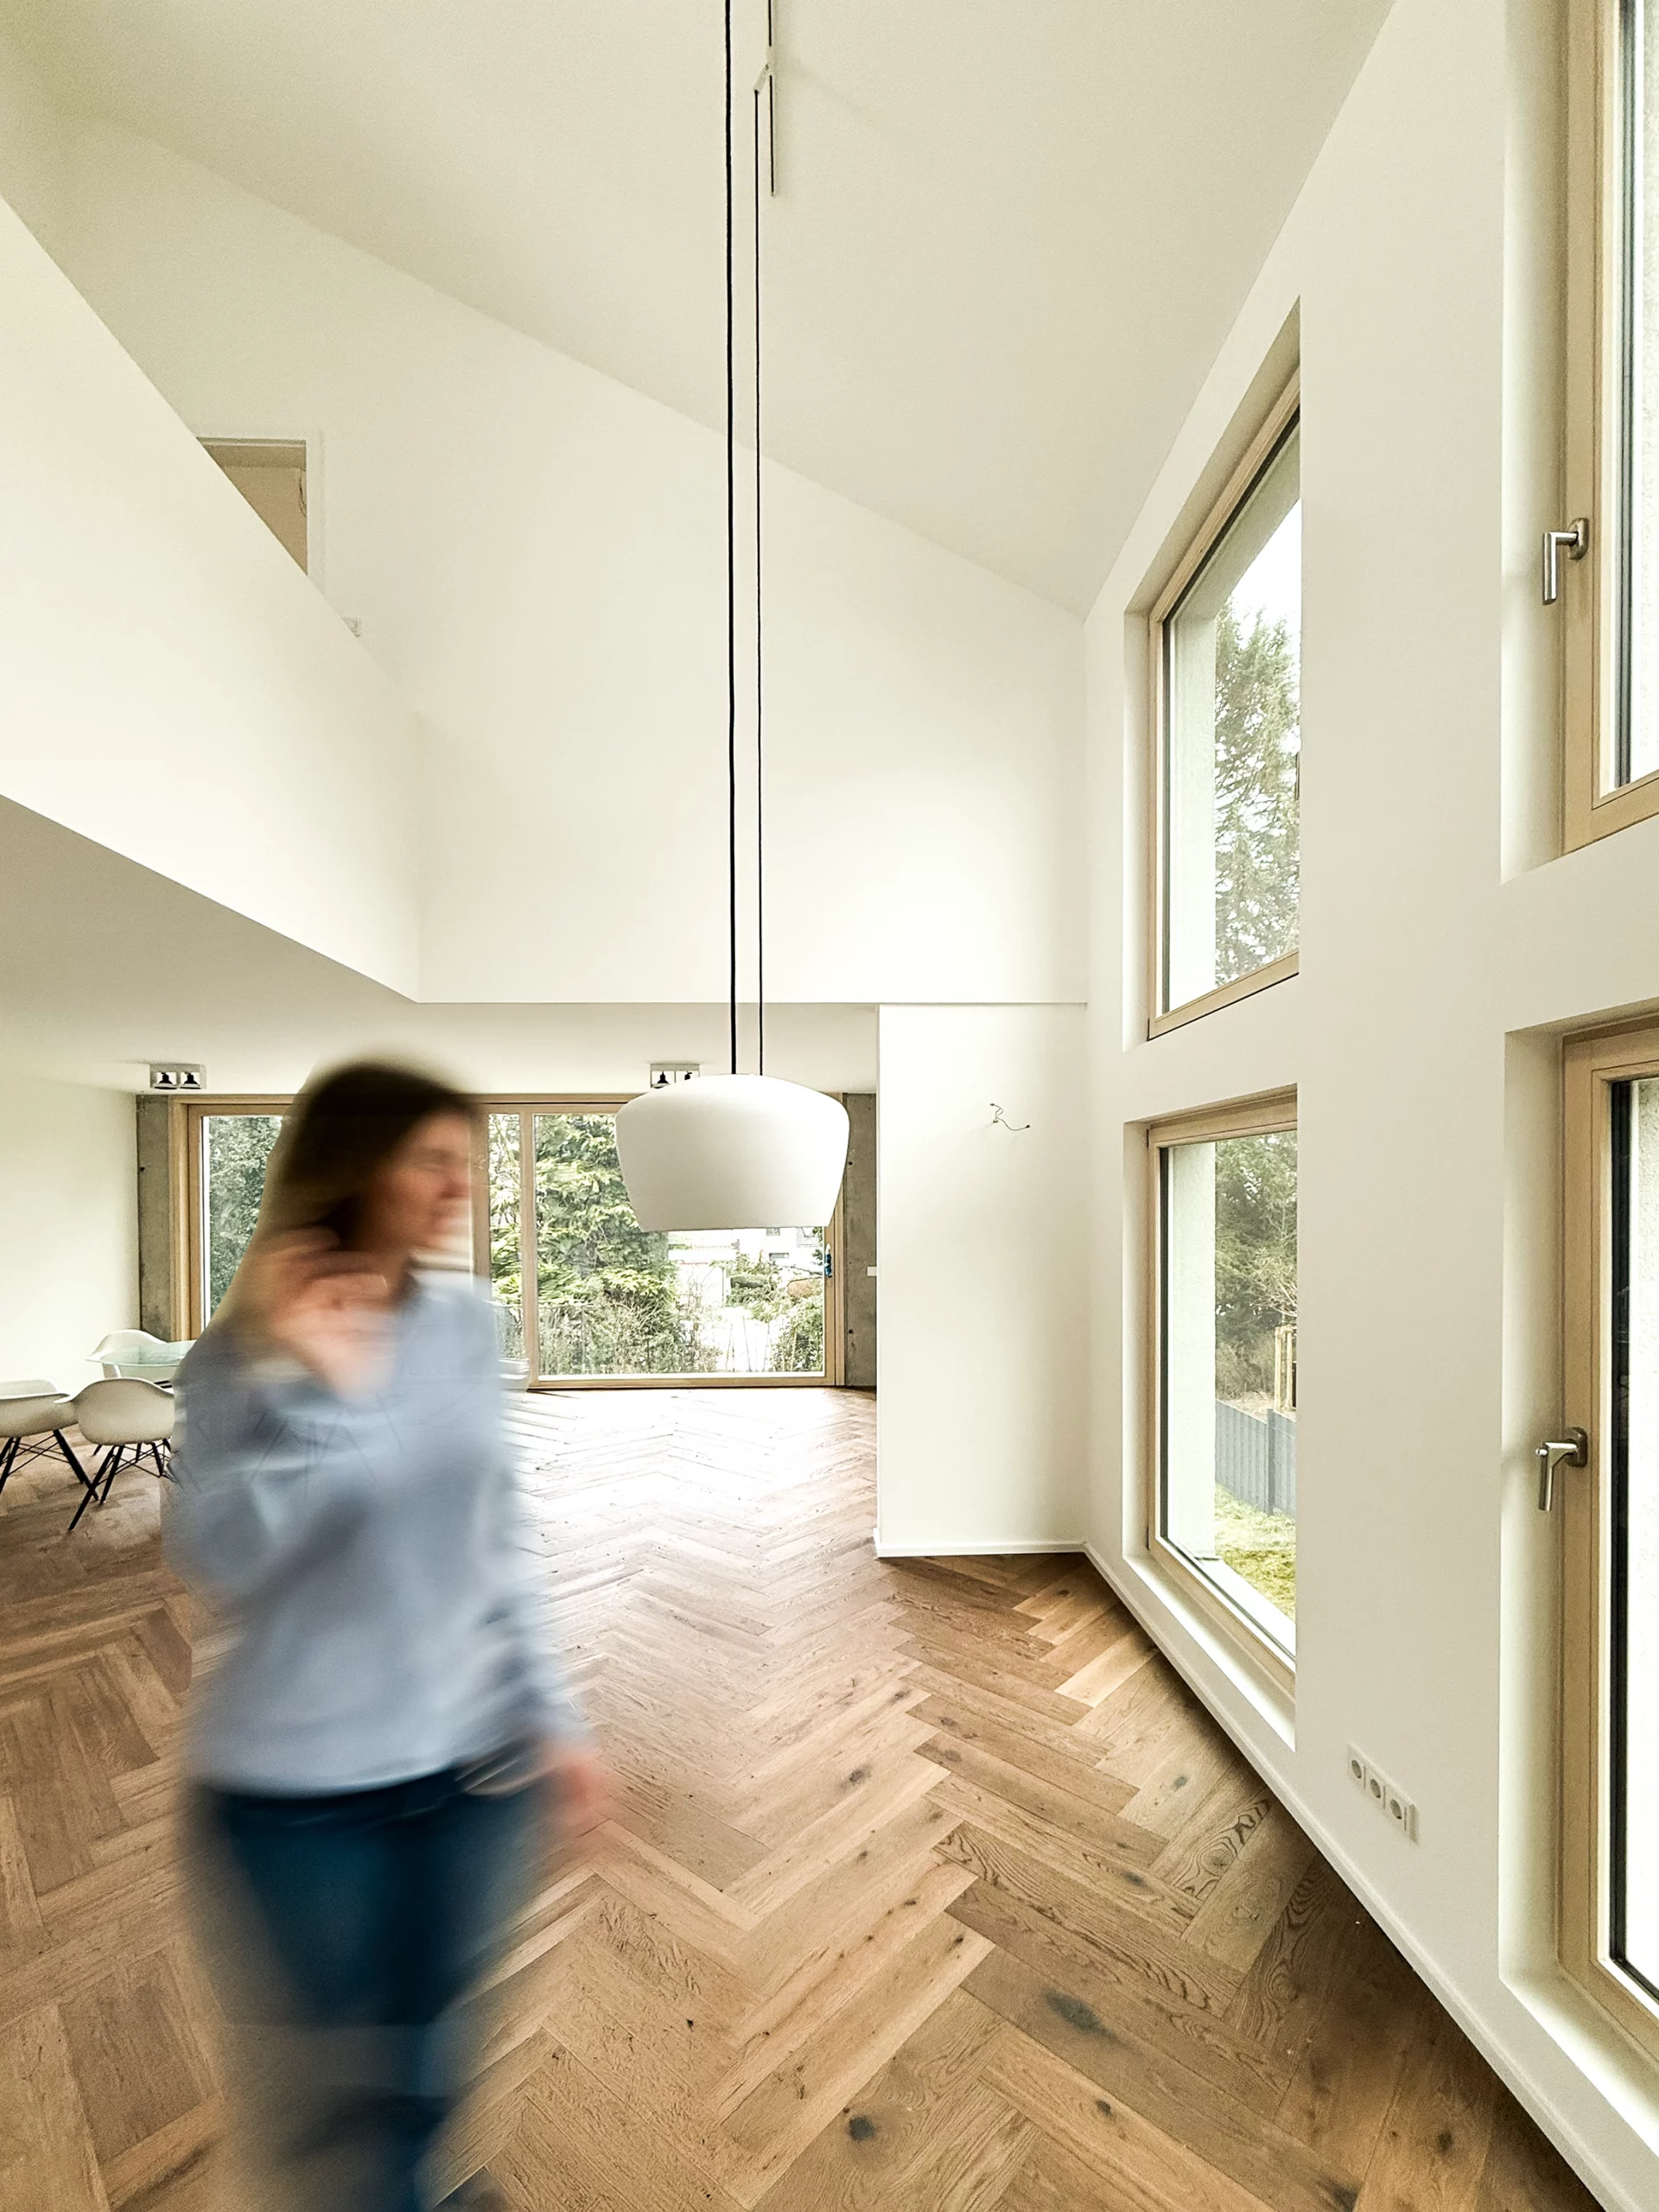
Heller Innenraum mit Blick auf Terasse
Quarter­deck HouseArchitecture

Quarter­deck House

EFH_GB22
Slope Style ShackArchitecture

Slope Style Shack

EFH_SB35
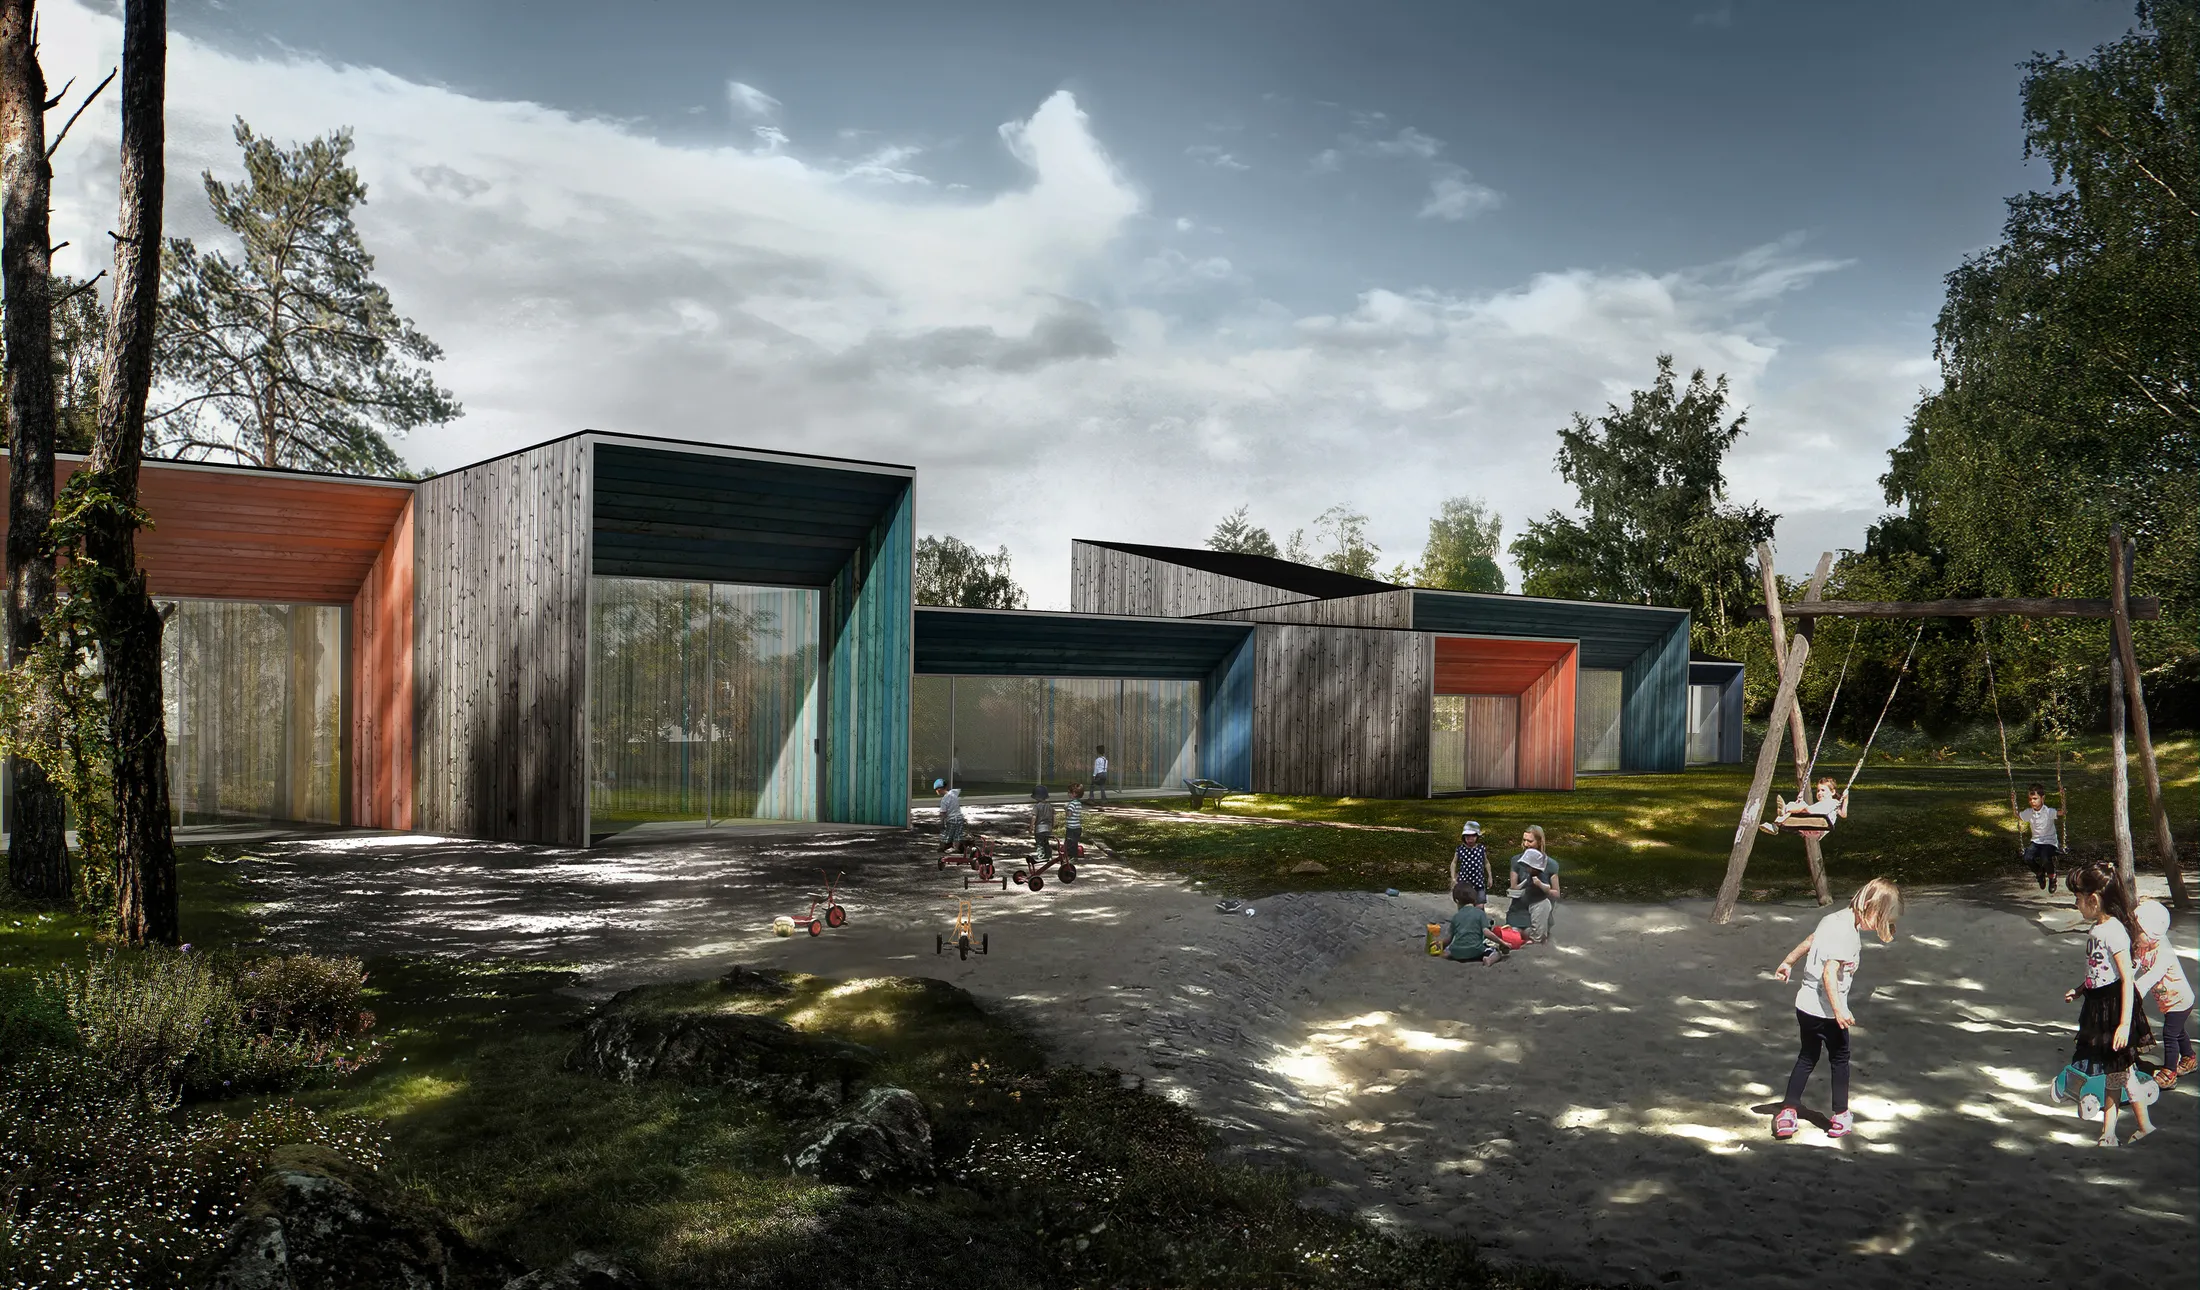
CubeKidArchitecture

CubeKid

KIN_S000
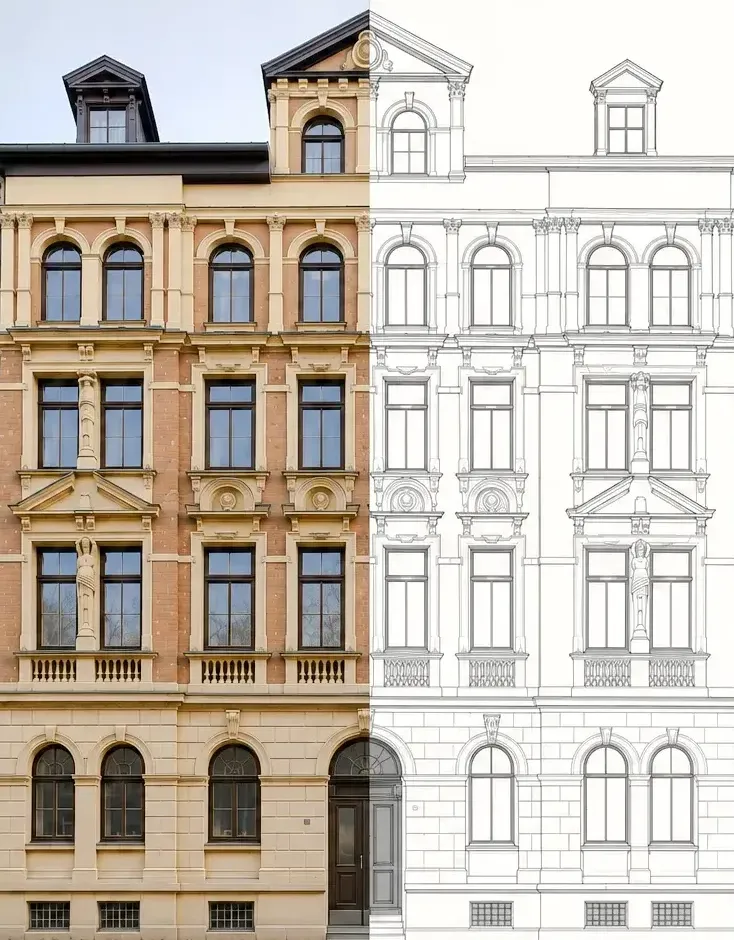
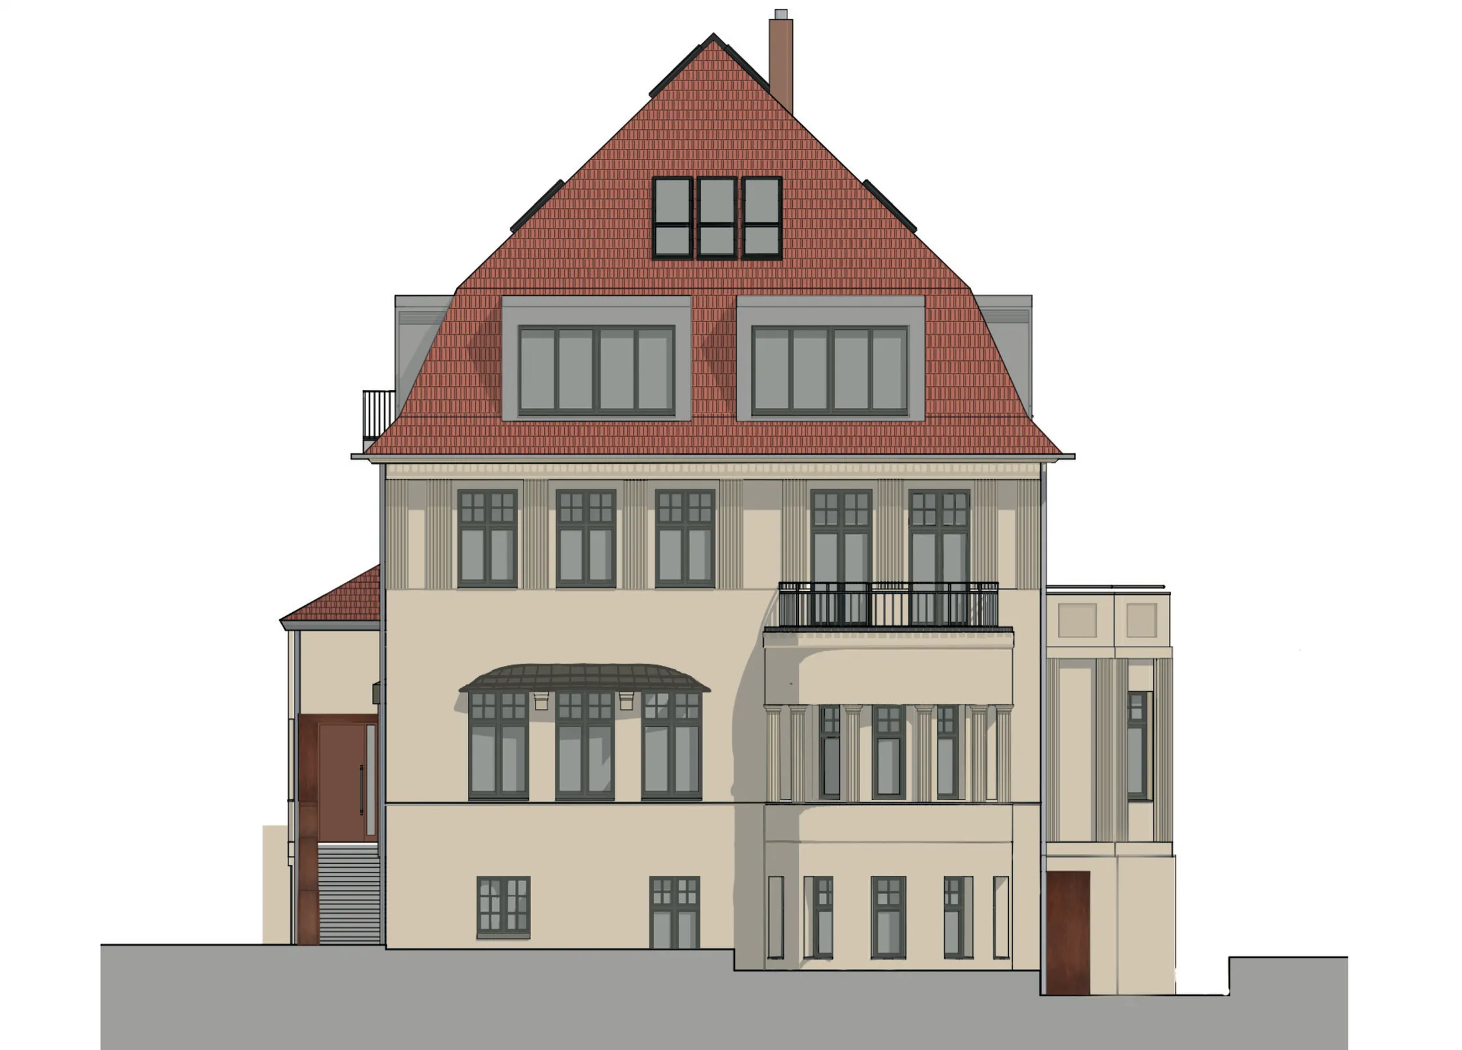
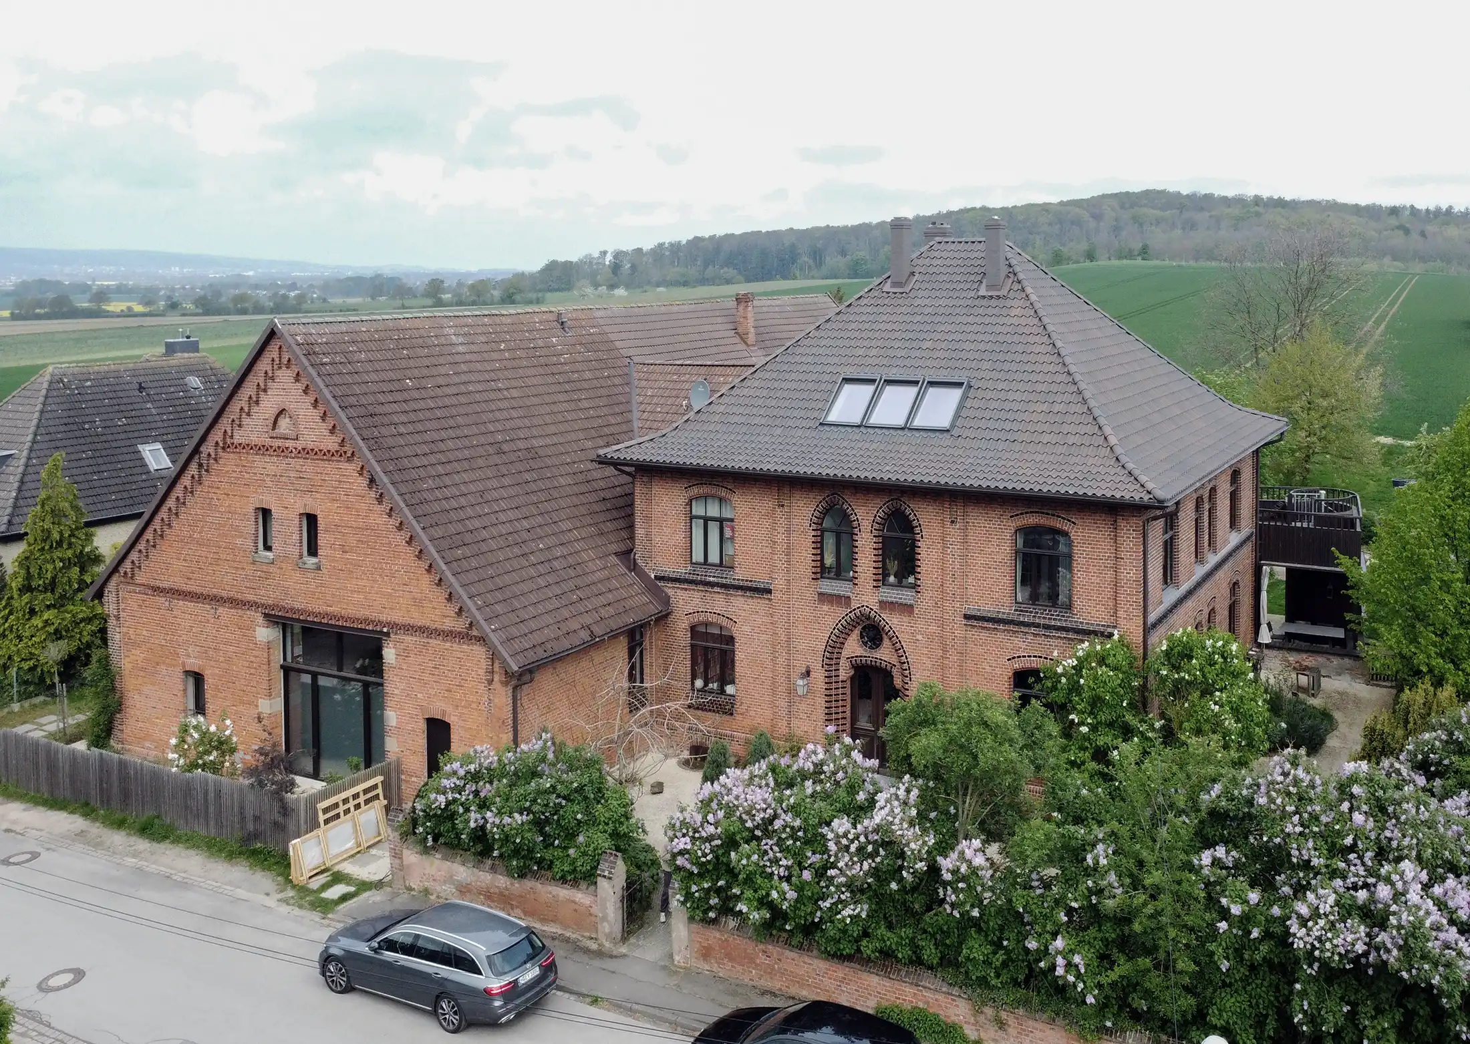
HeritAge LivingArchitecture

HeritAge Living

MFH_HW29
Frontalansicht eines zerfallenen Haus auf dem Feld
Kauper 38Architecture

Kauper 38

APP_BB19
Südostansicht des Hilleden Haus
Hillden HouseArchitecture

Hillden House

EFH_GB17
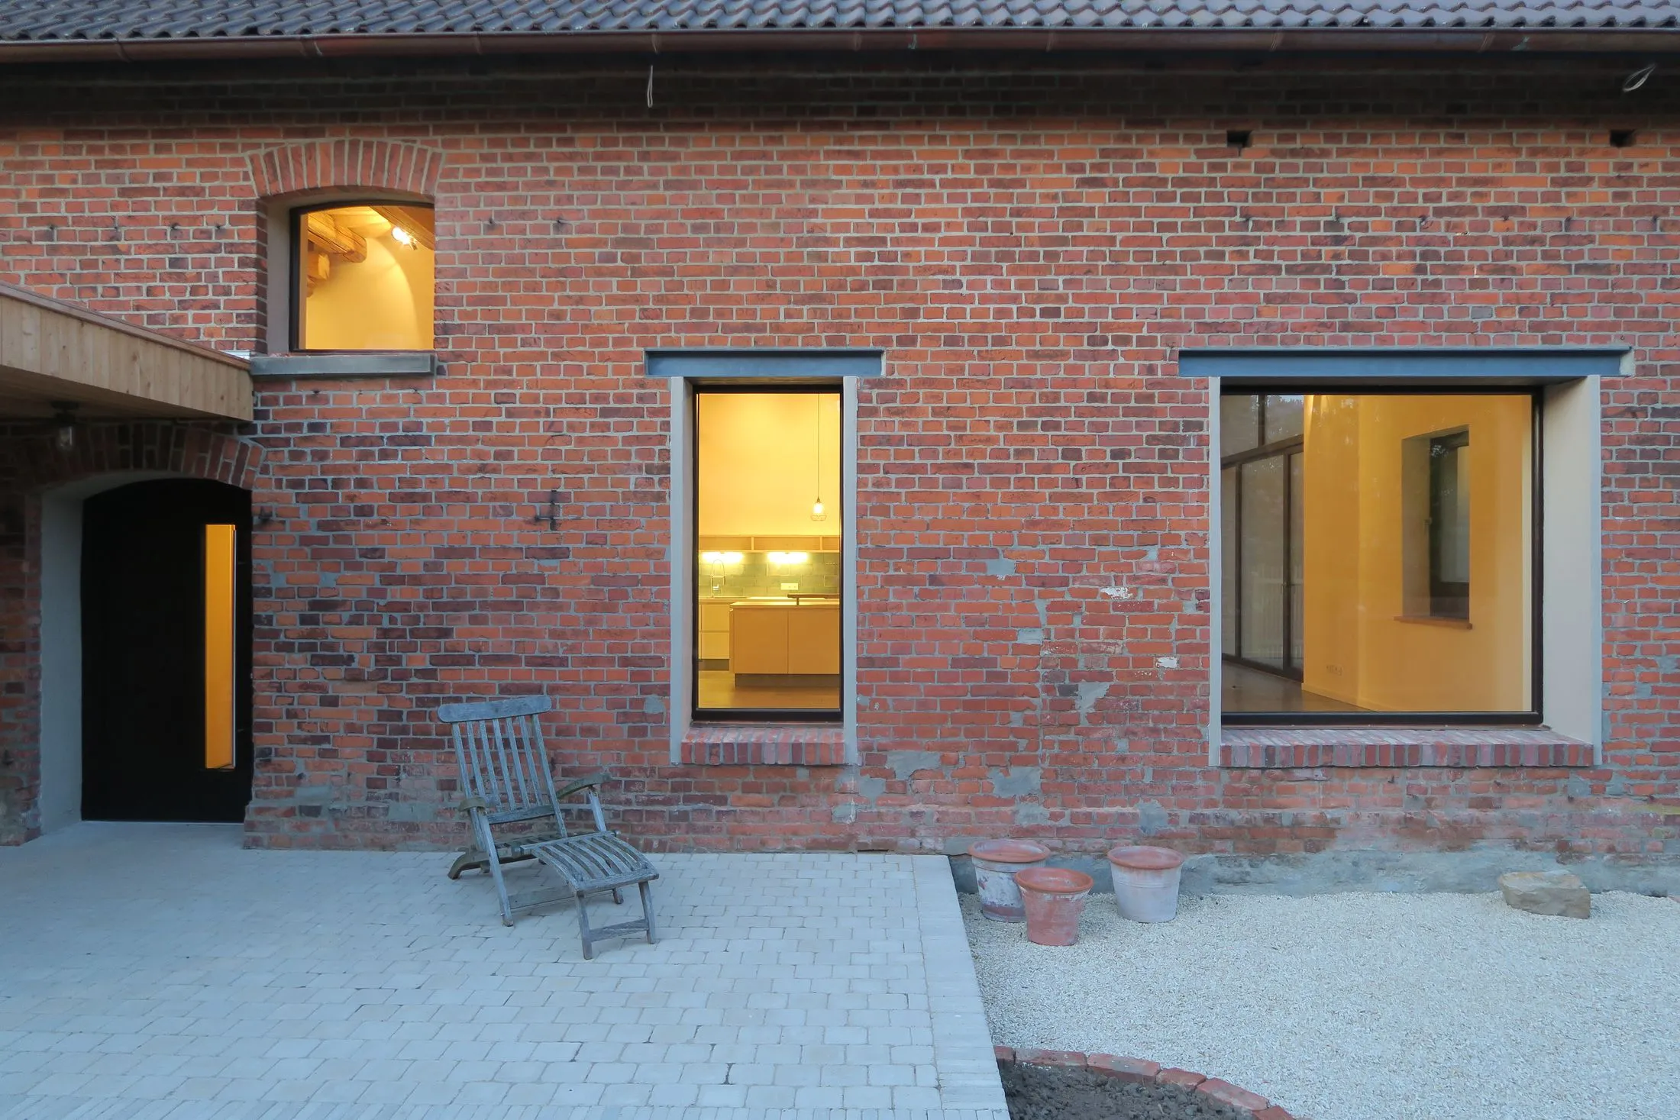
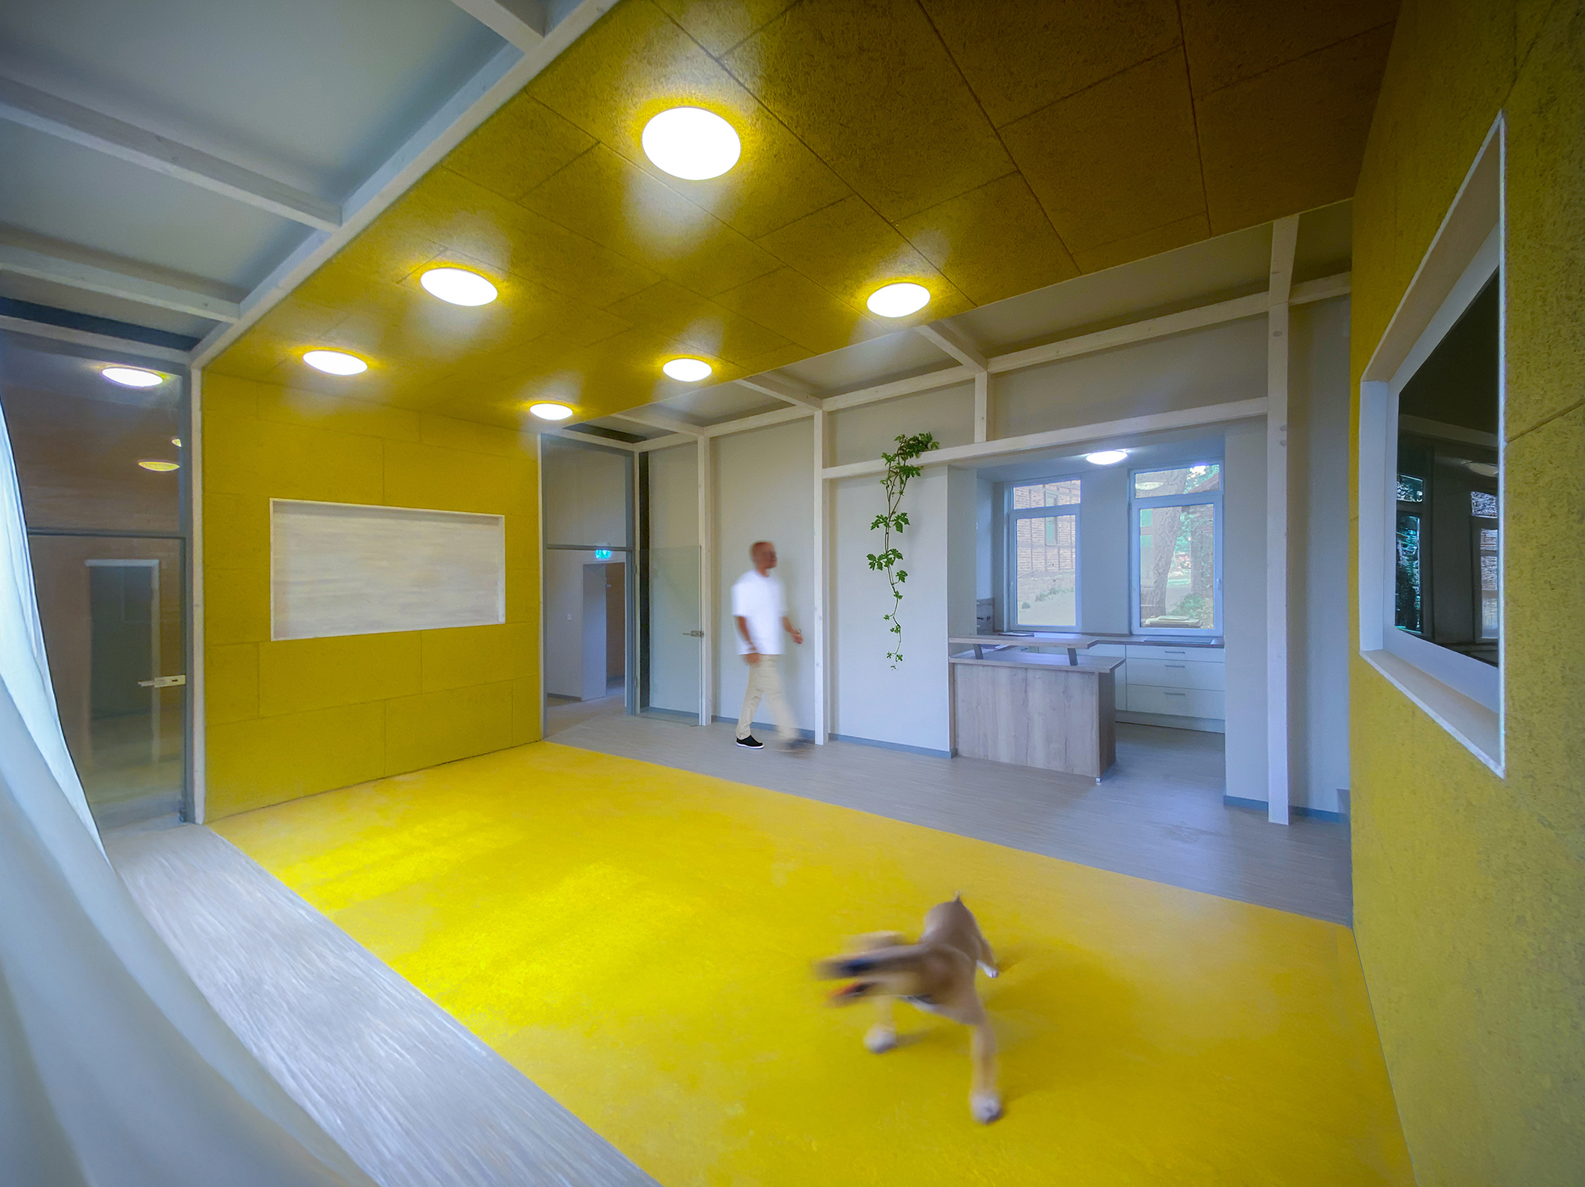
Barn LivingDesign

Barn Living

EFA_GA9
Blick durch einen Wald auf das Schloß
BeeCastleArchitecture

BeeCastle

SCH_SK1
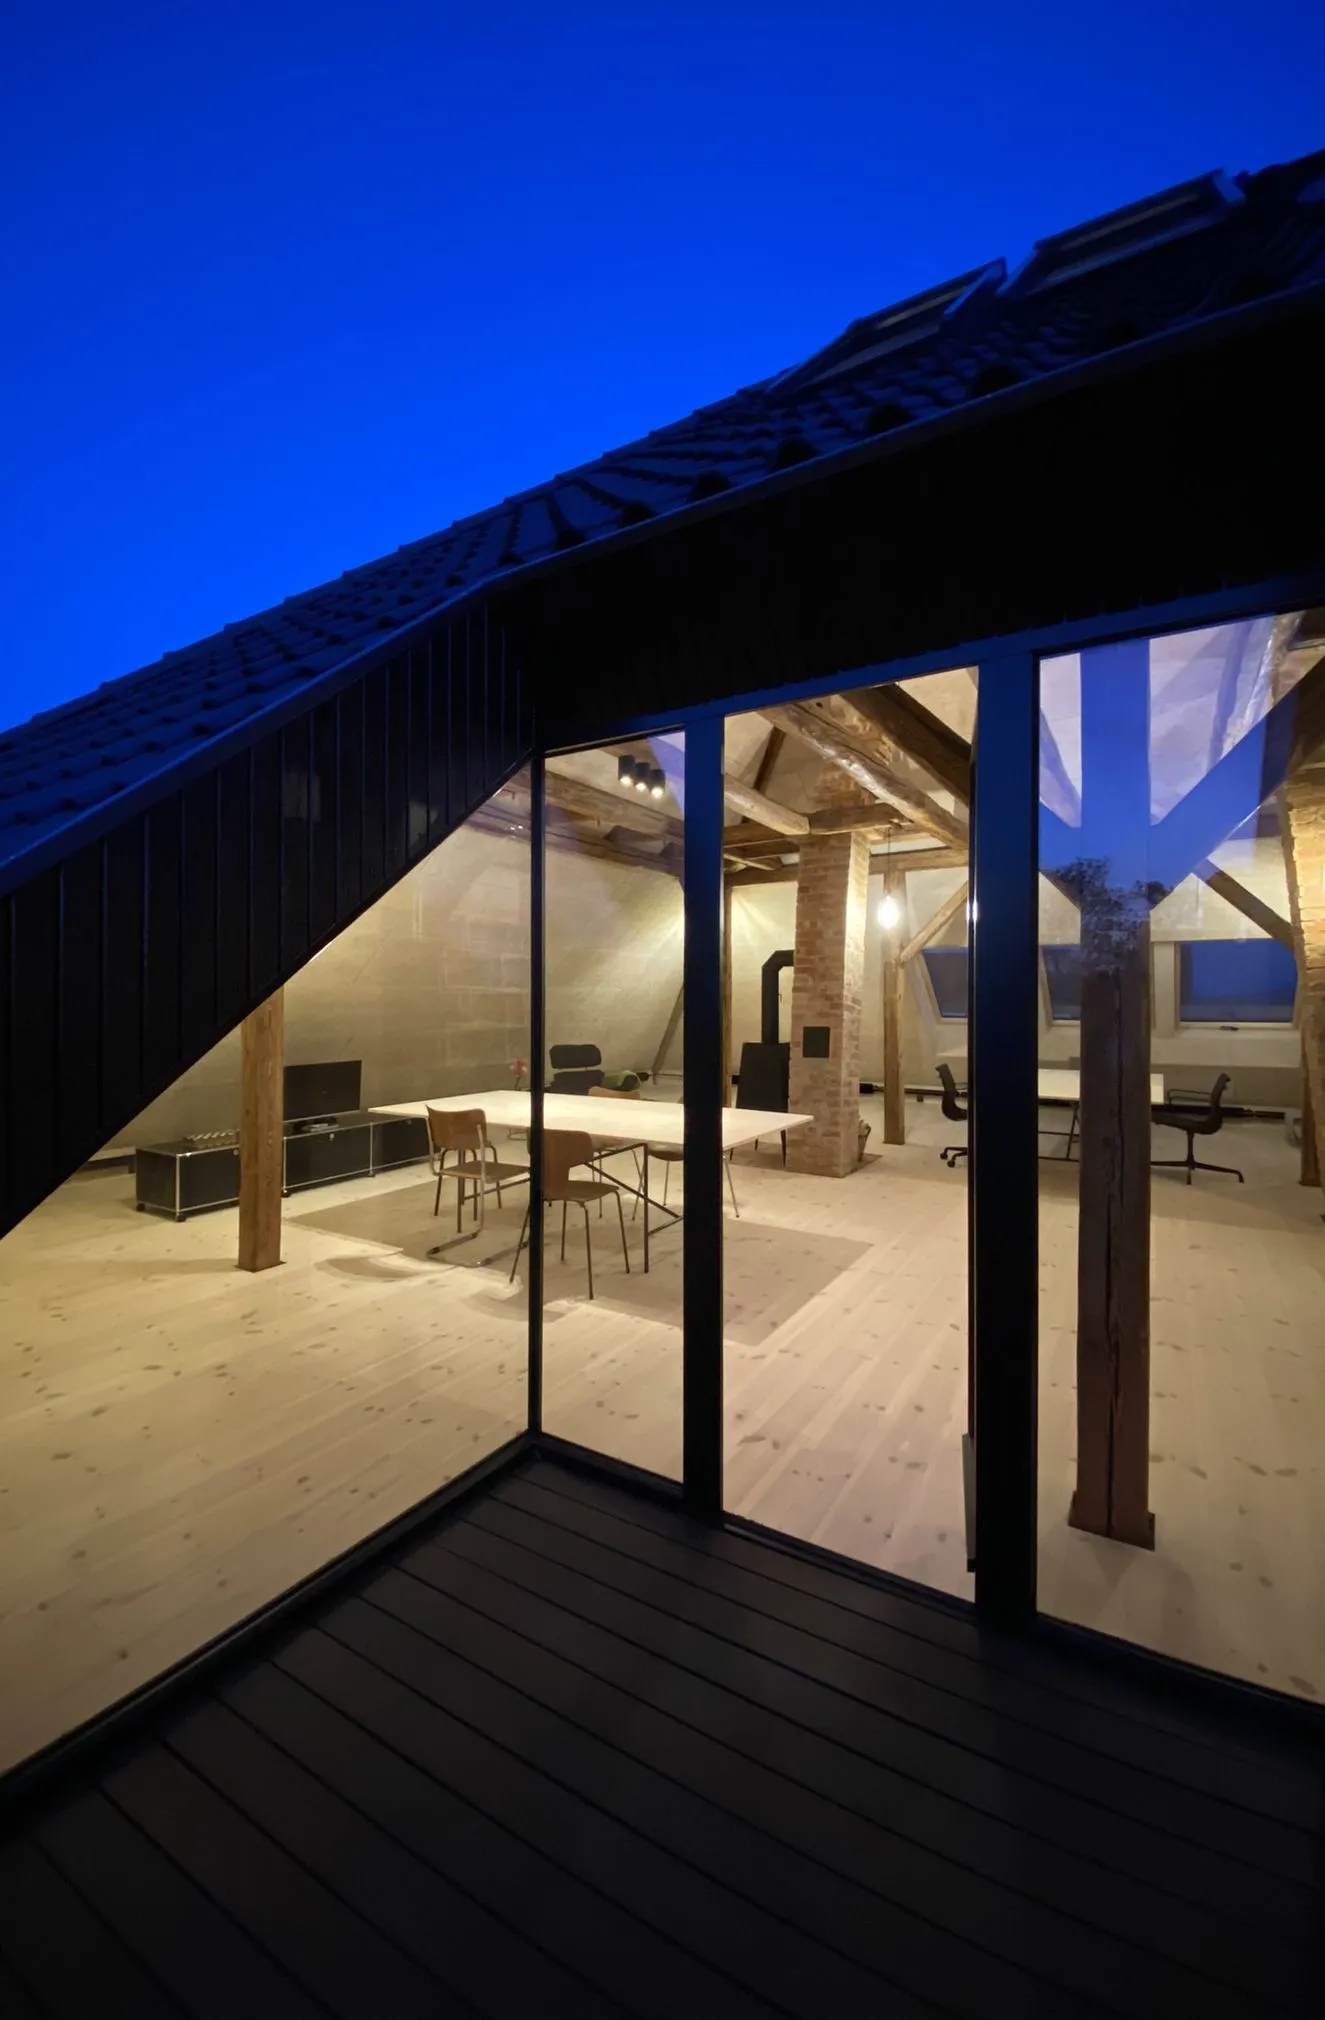
Blick von der Dachterasse des Studio9 in das Büro
Millers HouseArchitecture

Millers House

EFH_GA9
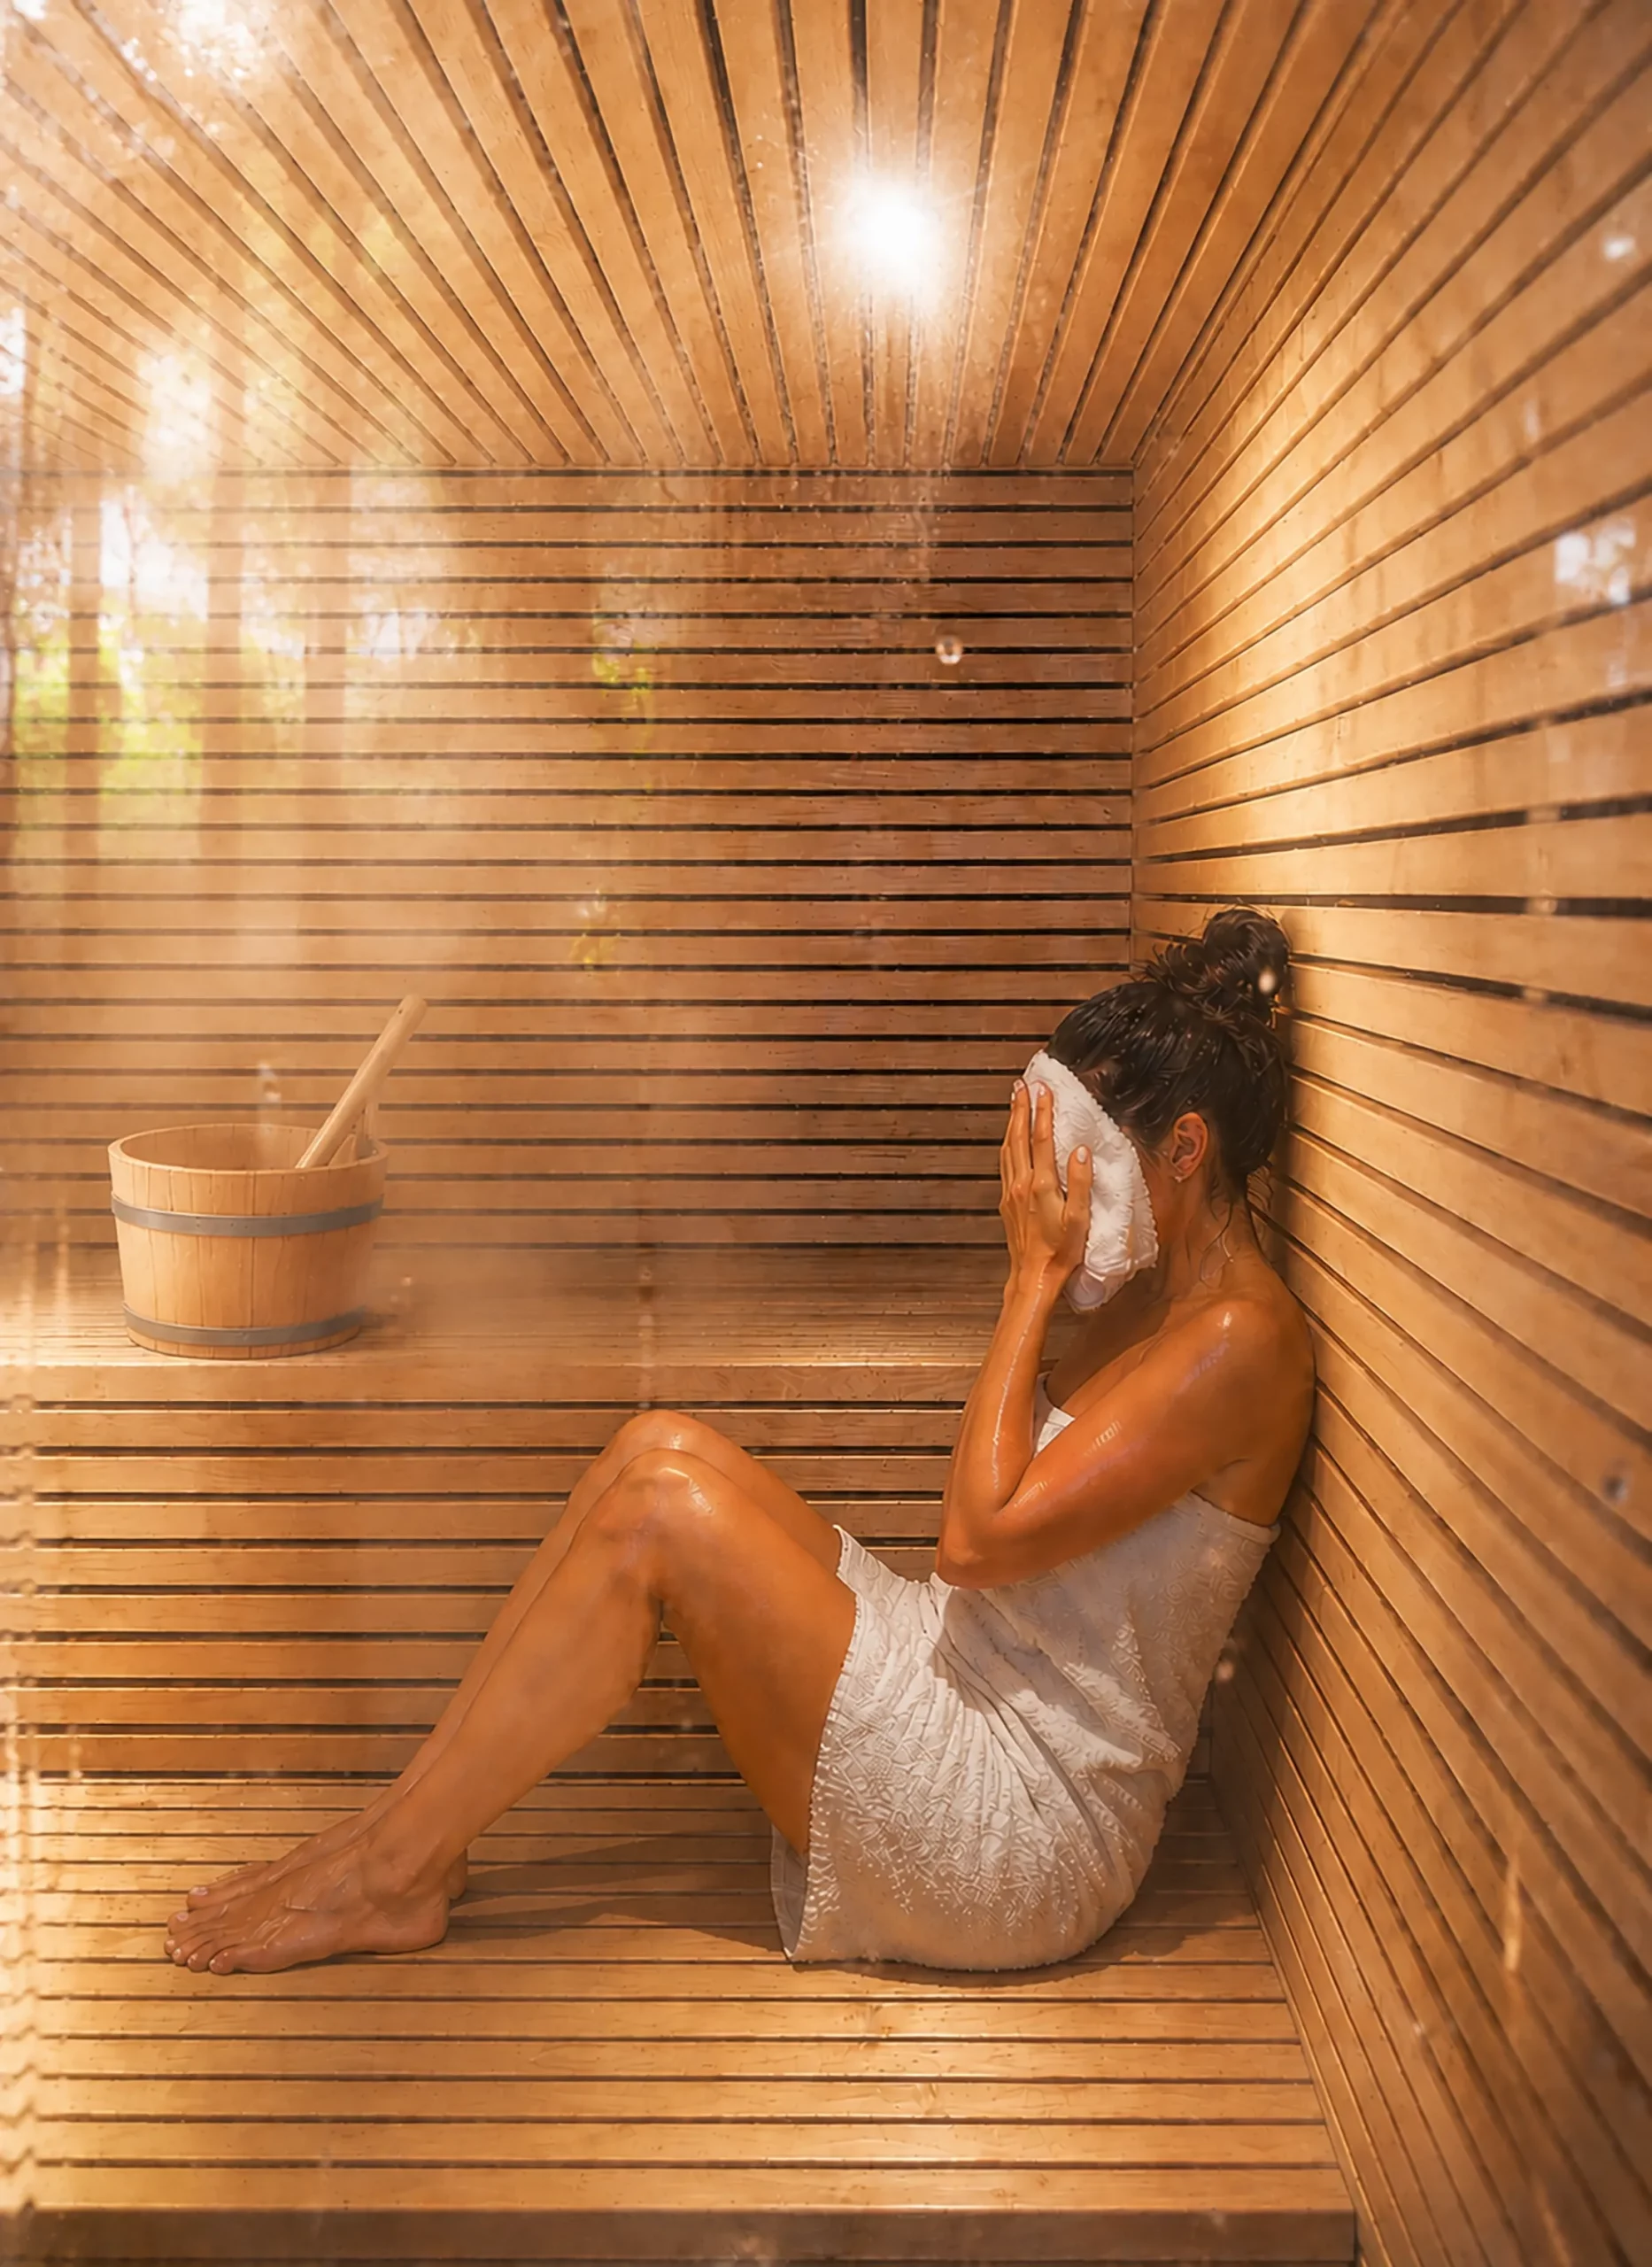
Titelbild Sauna Cover
Alderwood SaunaDesignDesign

Alderwood Sauna

SAU_SB7

We design architecture that adapts – without adapting. With place, people and scale in focus, our projects are rooted in their context while carrying a confident character of their own.Our work blends in and stands out. It honors what exists and creates what’s missing.

Be adapted unadapted.

For us, the way a space feels is a part of its function. Atmosphere, materiality, and spatial quality are integral to every project we design. Our clients’ goals and visions are shaped into places that thrive commercially, elevate spatially and connect emotionally.

.

For us, building sustainably is about responsibility, longevity and quality.
No buzzwords, but principles we practice. Our aim is to create architecture that lasts because it’s understood and appreciated. Economically, ecologically and emotionally.

Architecture+Design+