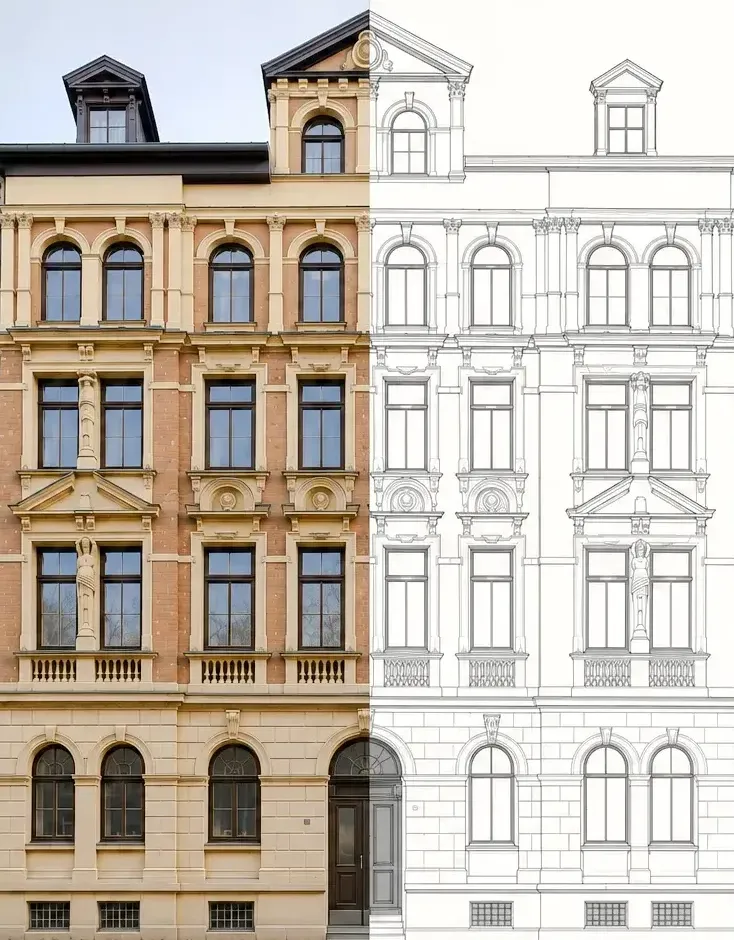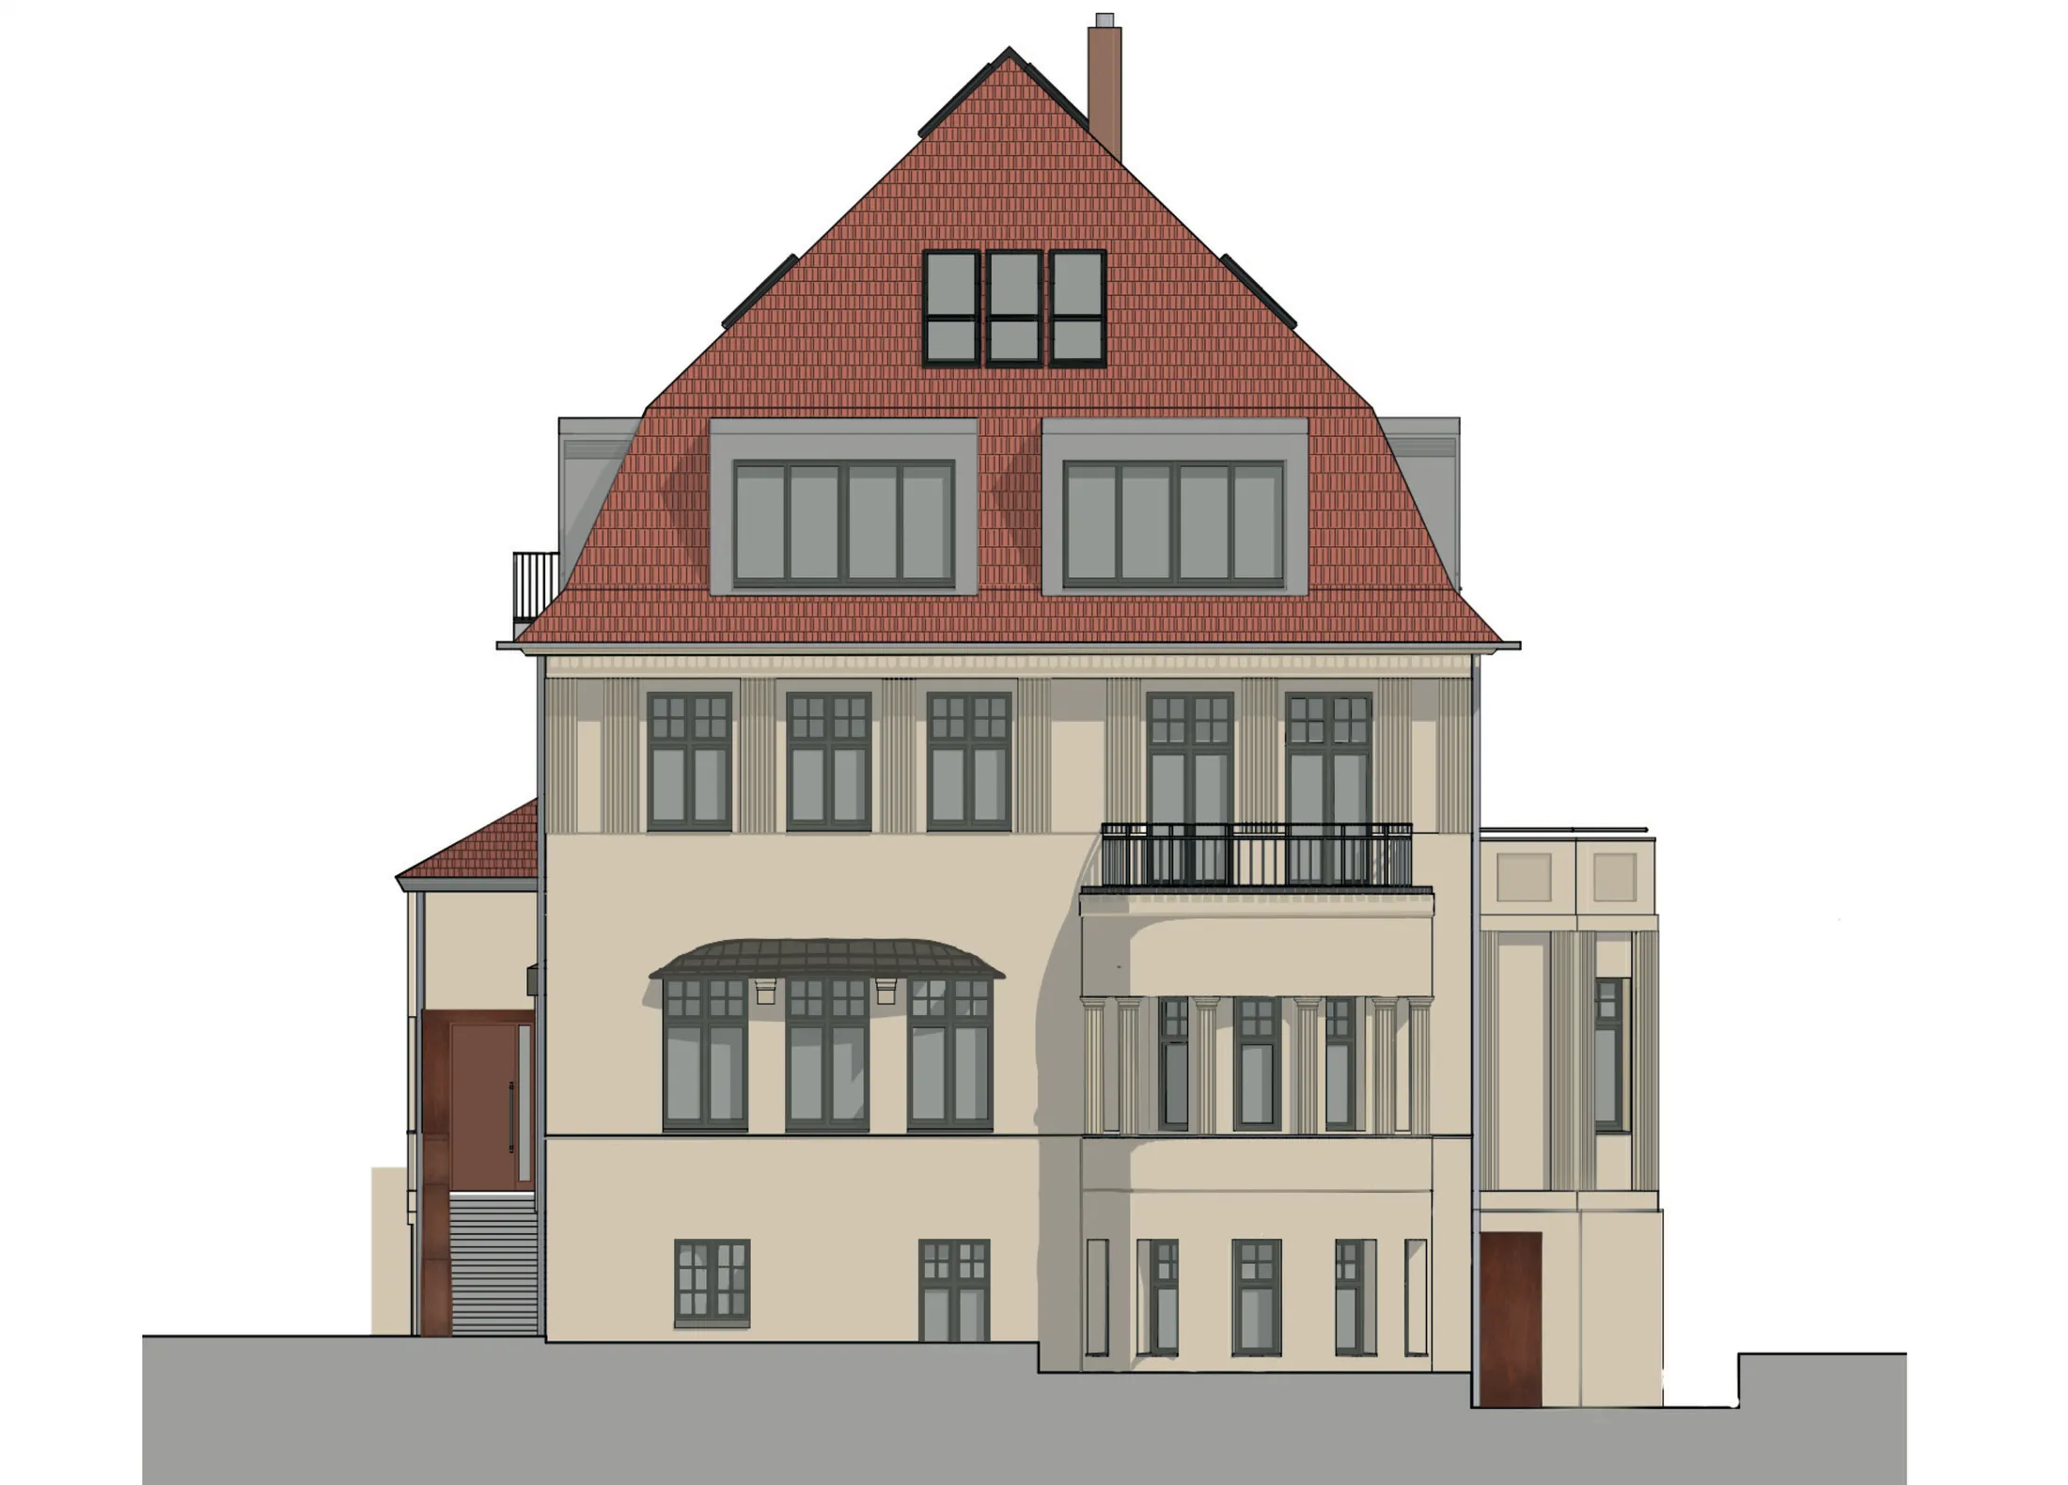
Built in 1913, the house is firmly embedded in a Gründerzeit neighborhood and forms part of a largely intact urban fabric that has evolved over time. As a neoclassical building, it reflects the final phase of the district’s development and continues to shape its character today. Over the decades, this clarity was gradually overlaid by successive additions and alterations.
Revealing what exists
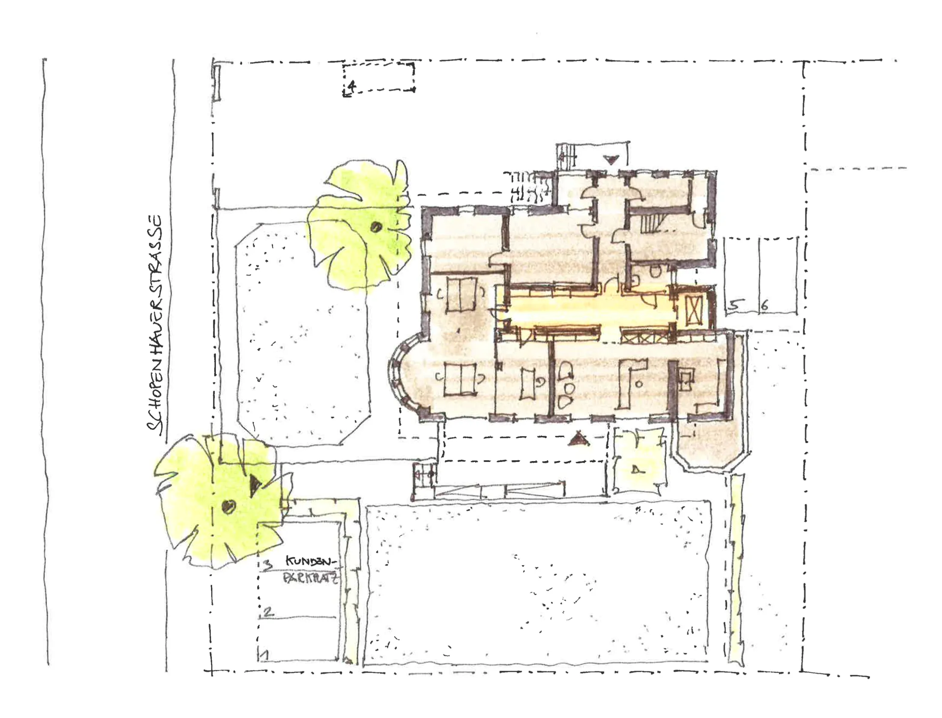
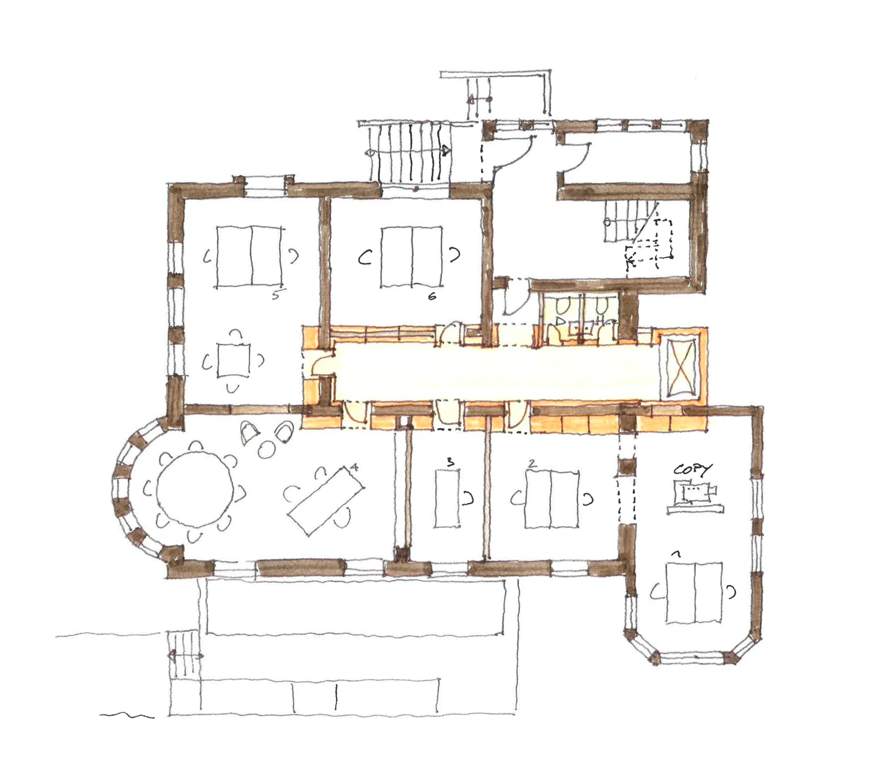
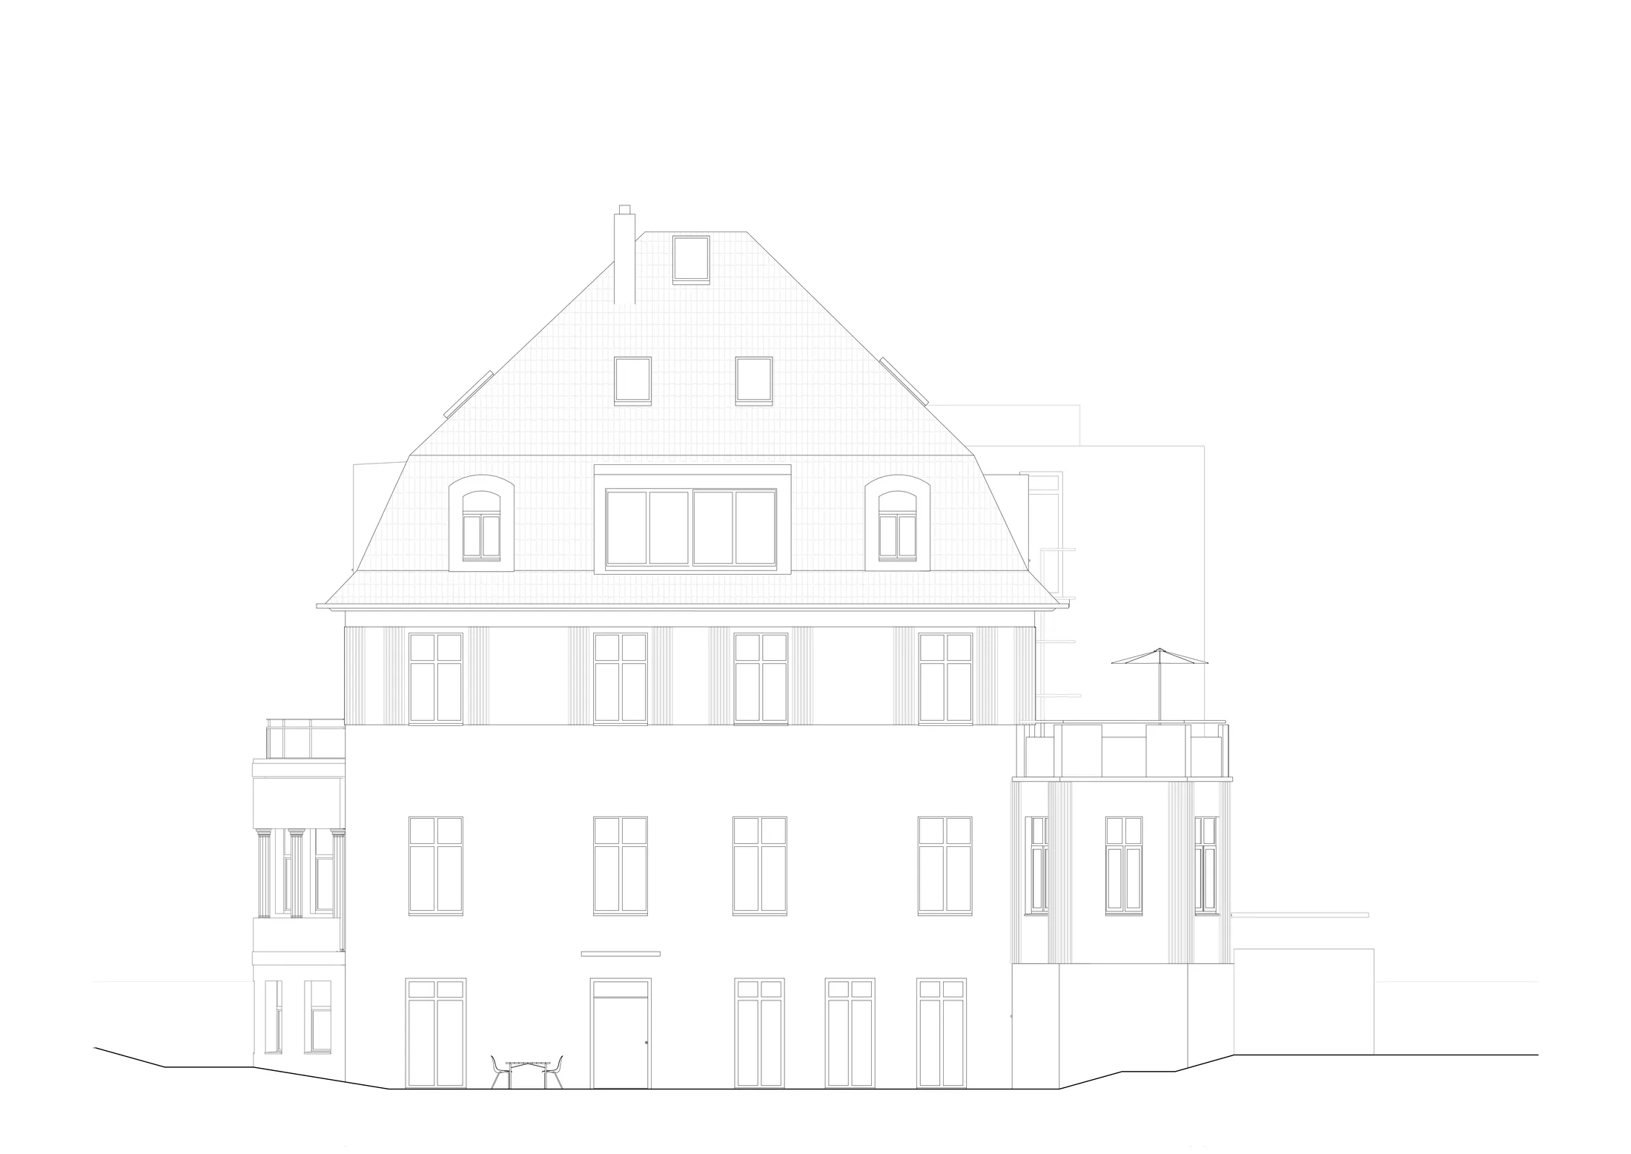
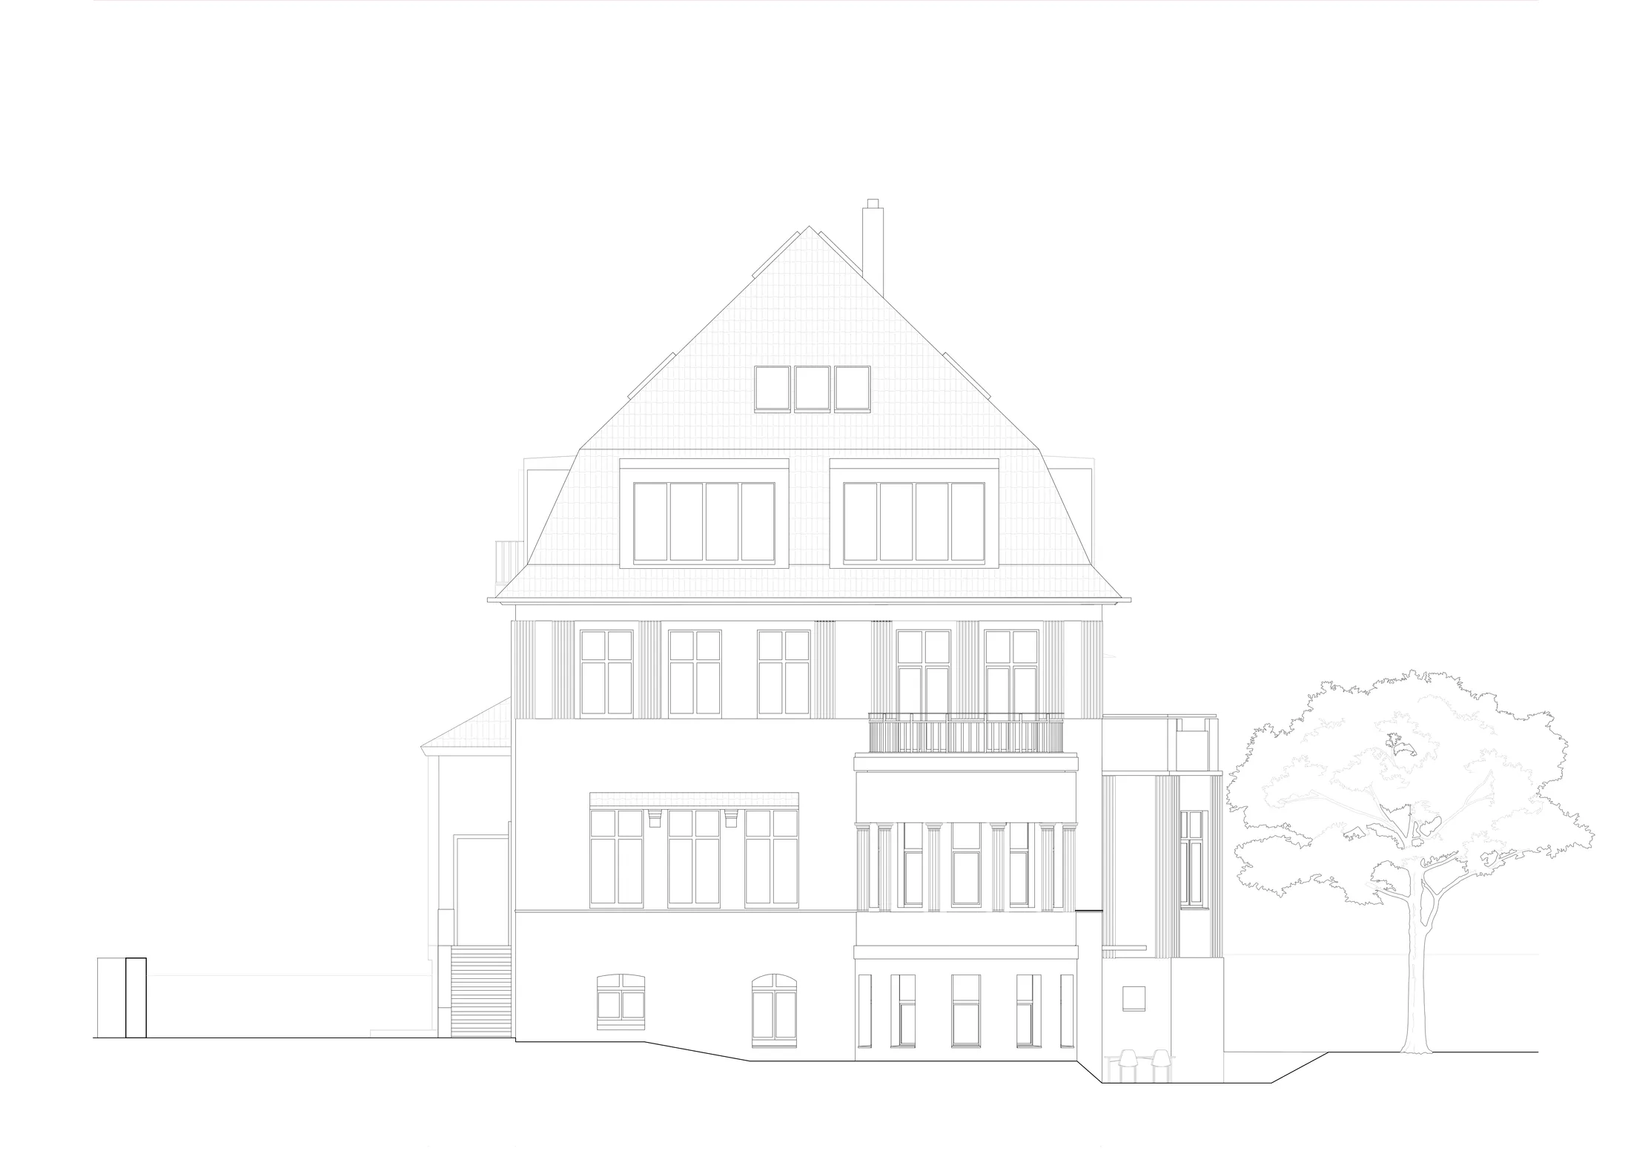
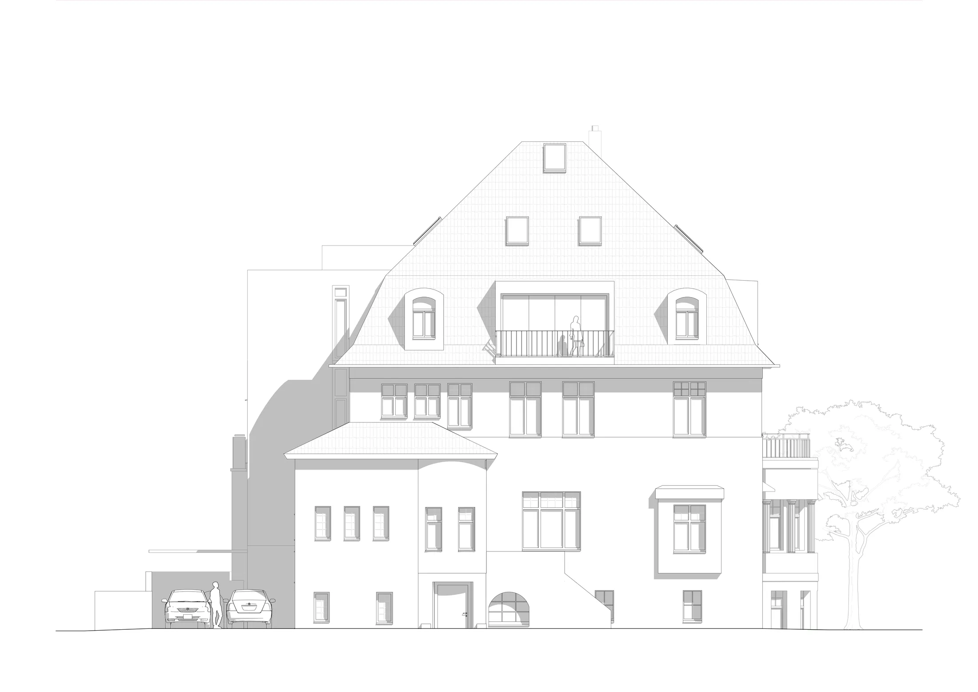
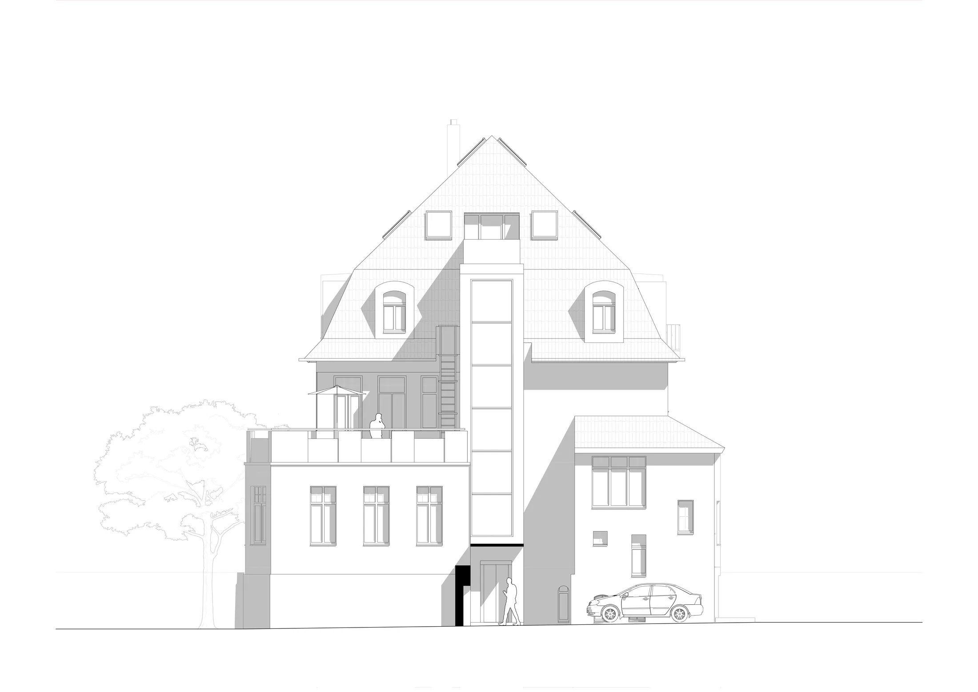
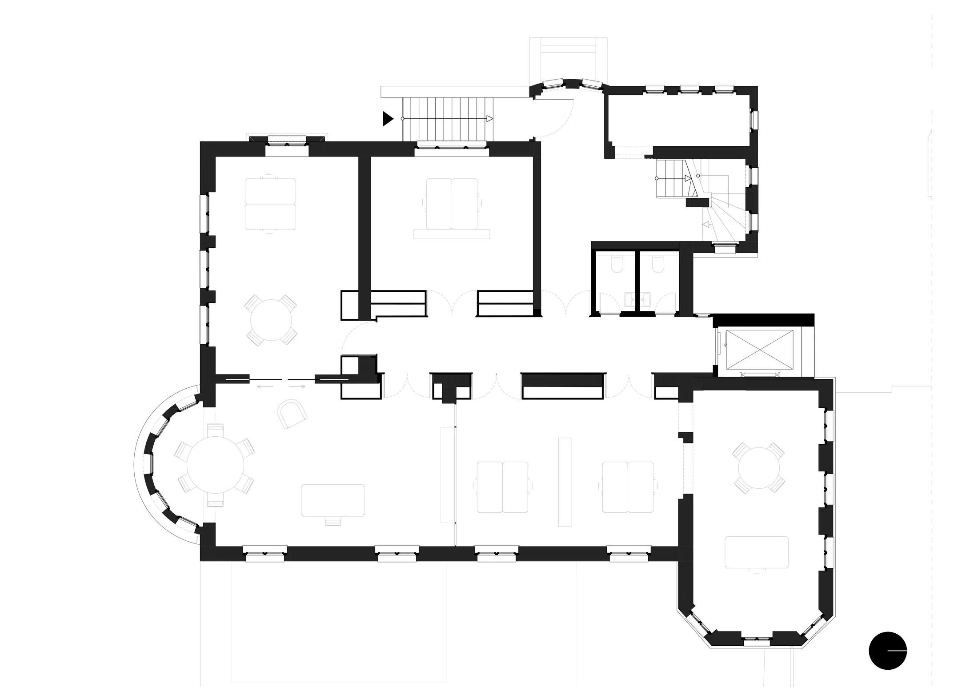
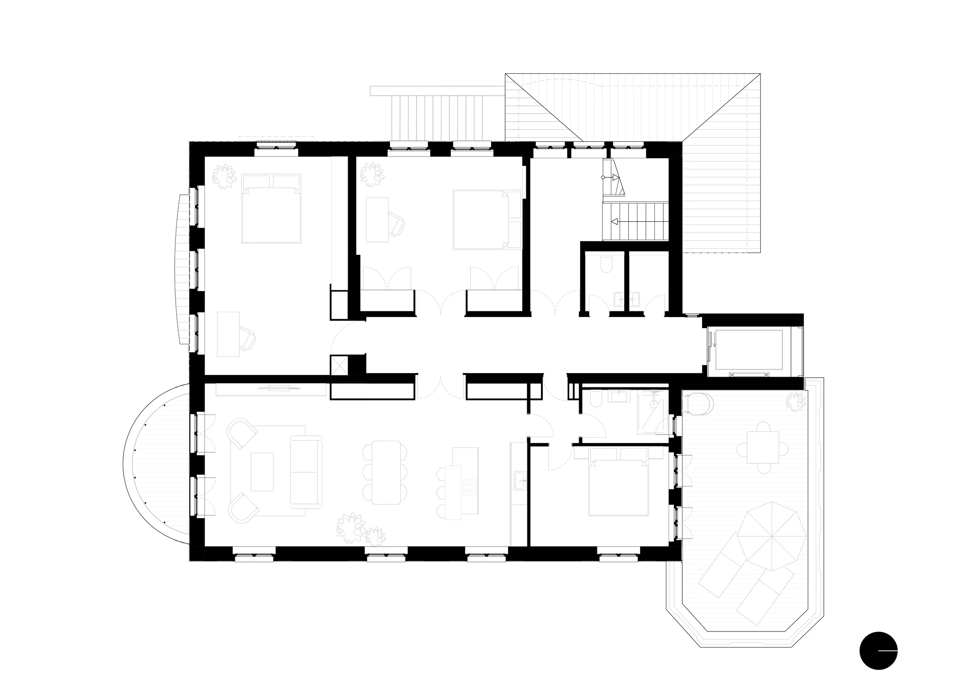
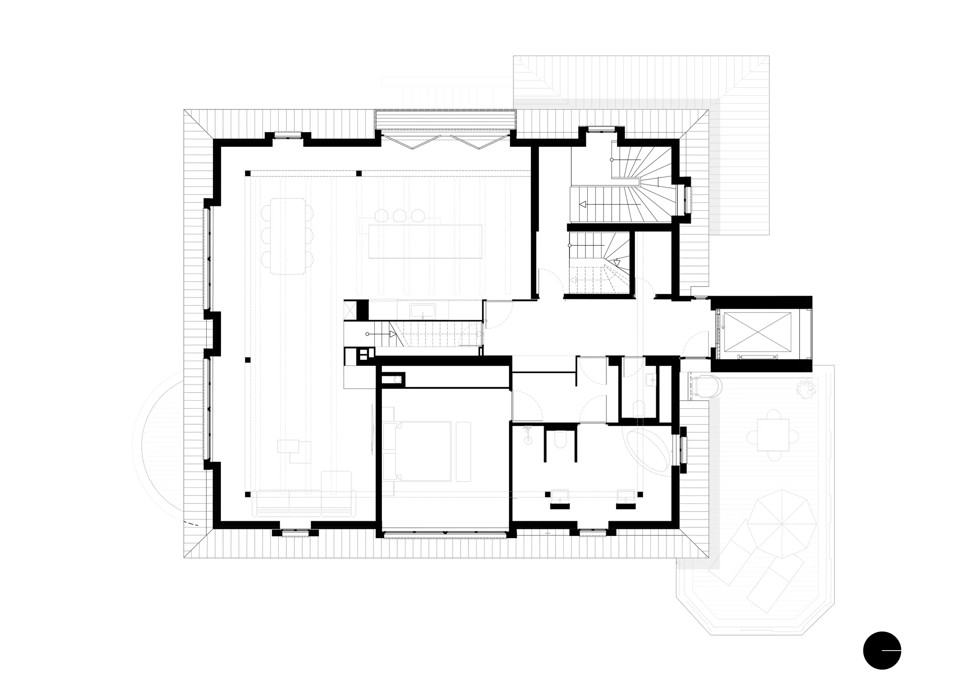
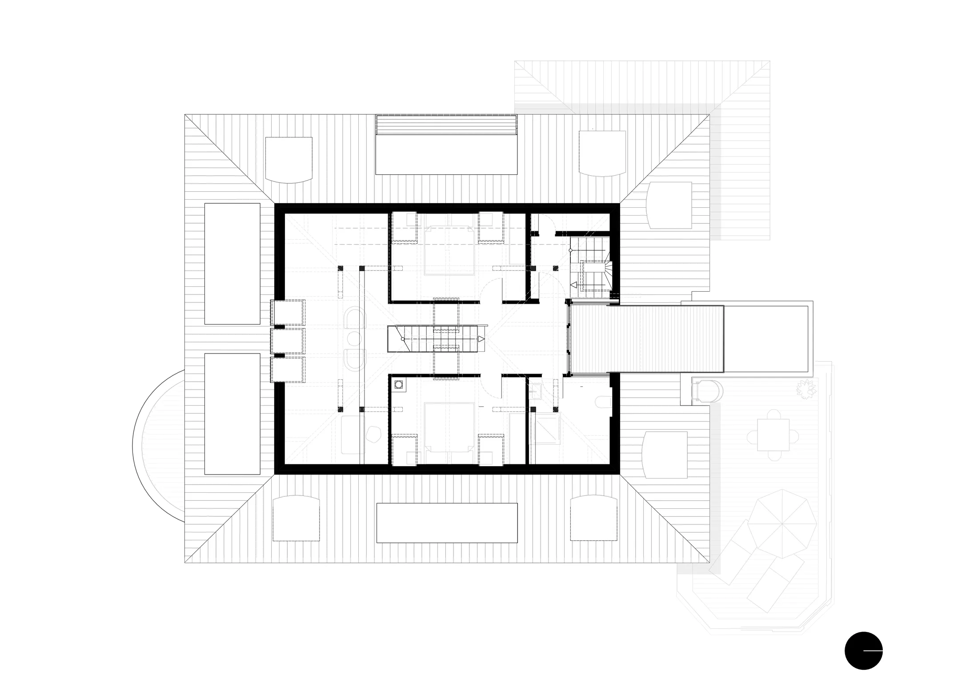
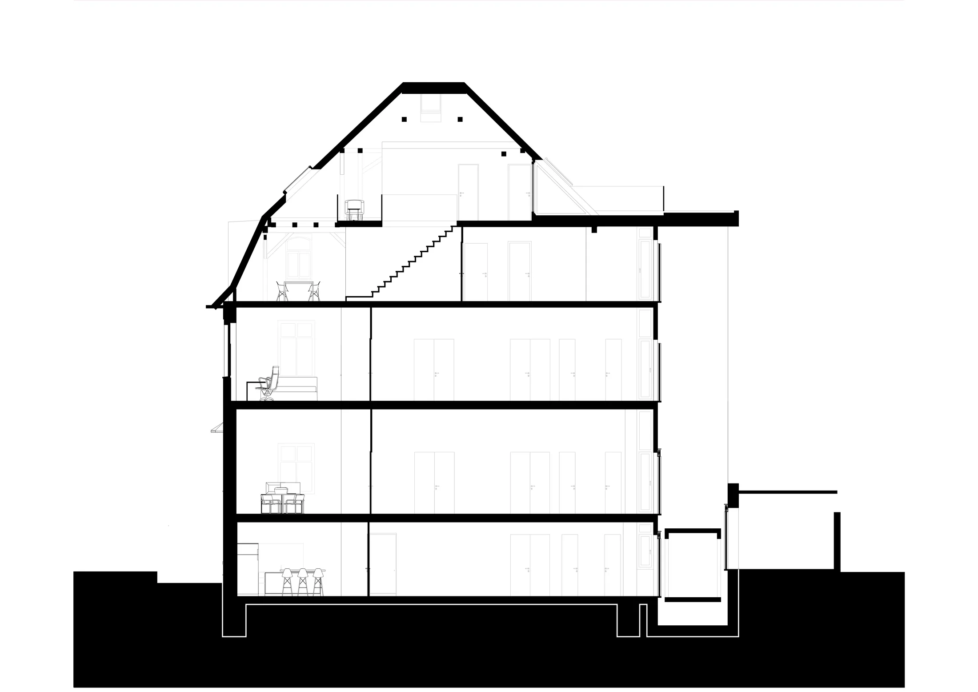
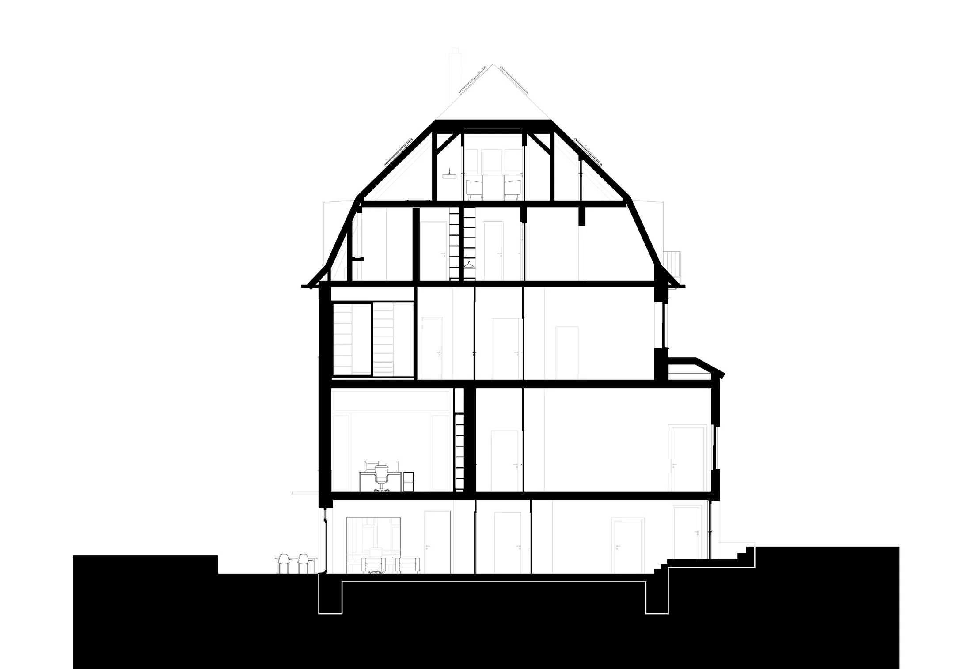
The design follows the principle of revealing what is already there. The aim is to make the building’s original architectural character visible again and allow the qualities of the existing structure to be experienced anew. Later additions are removed, existing plastic windows are replaced with finely profiled timber windows, and the building regains its sense of poise. At the same time, the existing spatial structure is deliberately strengthened.
Materiality with depth
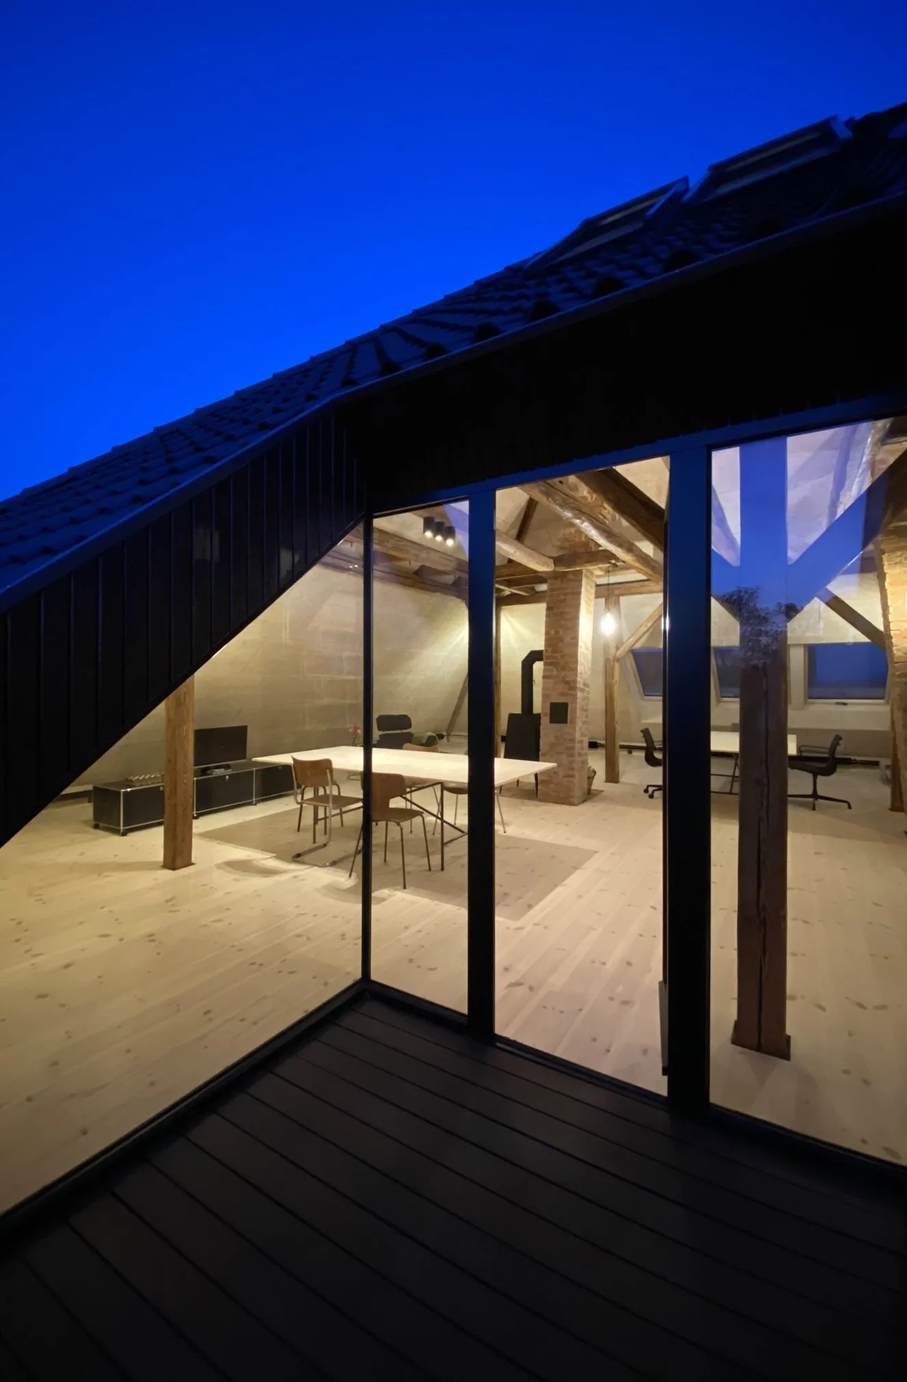
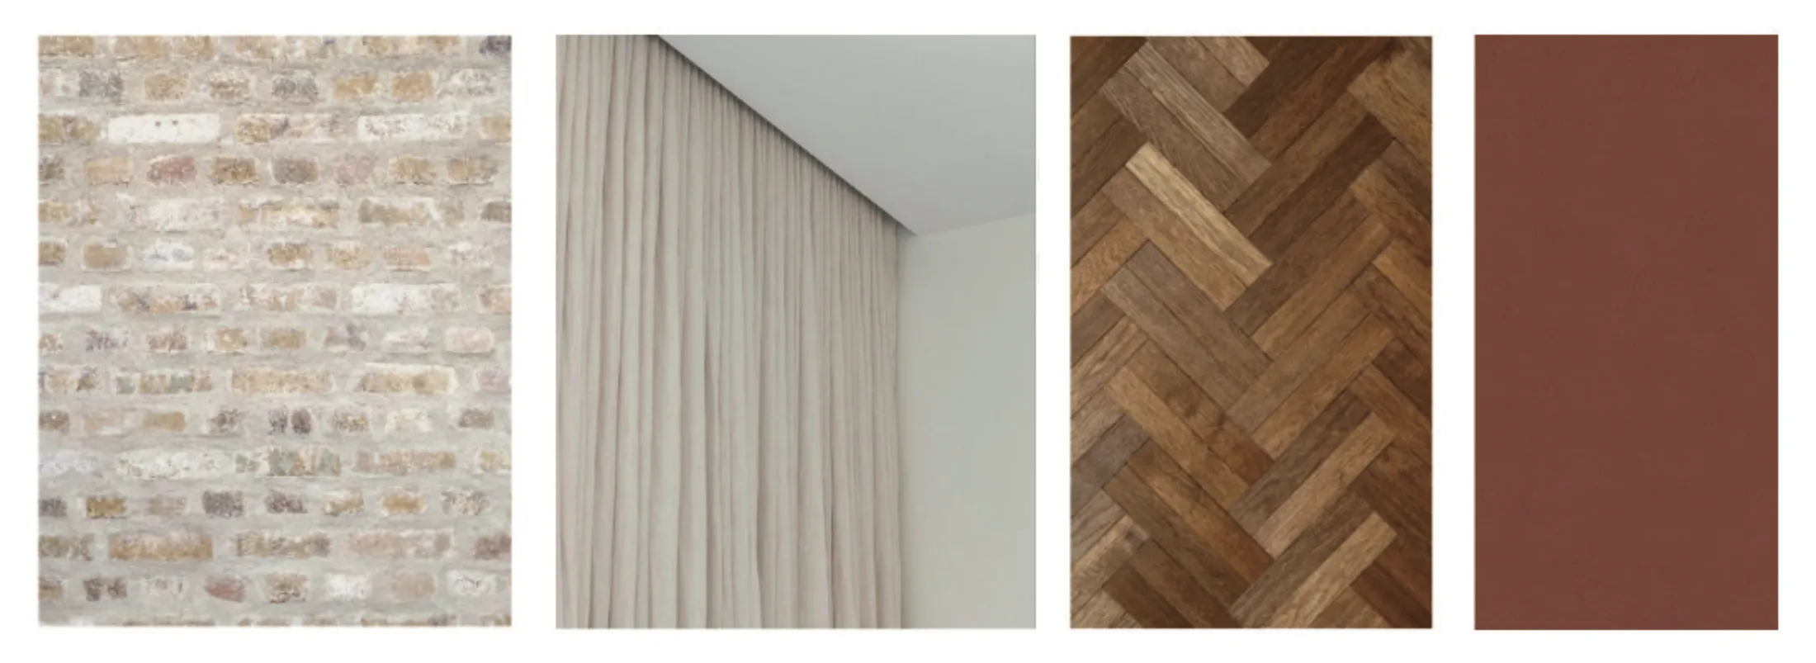
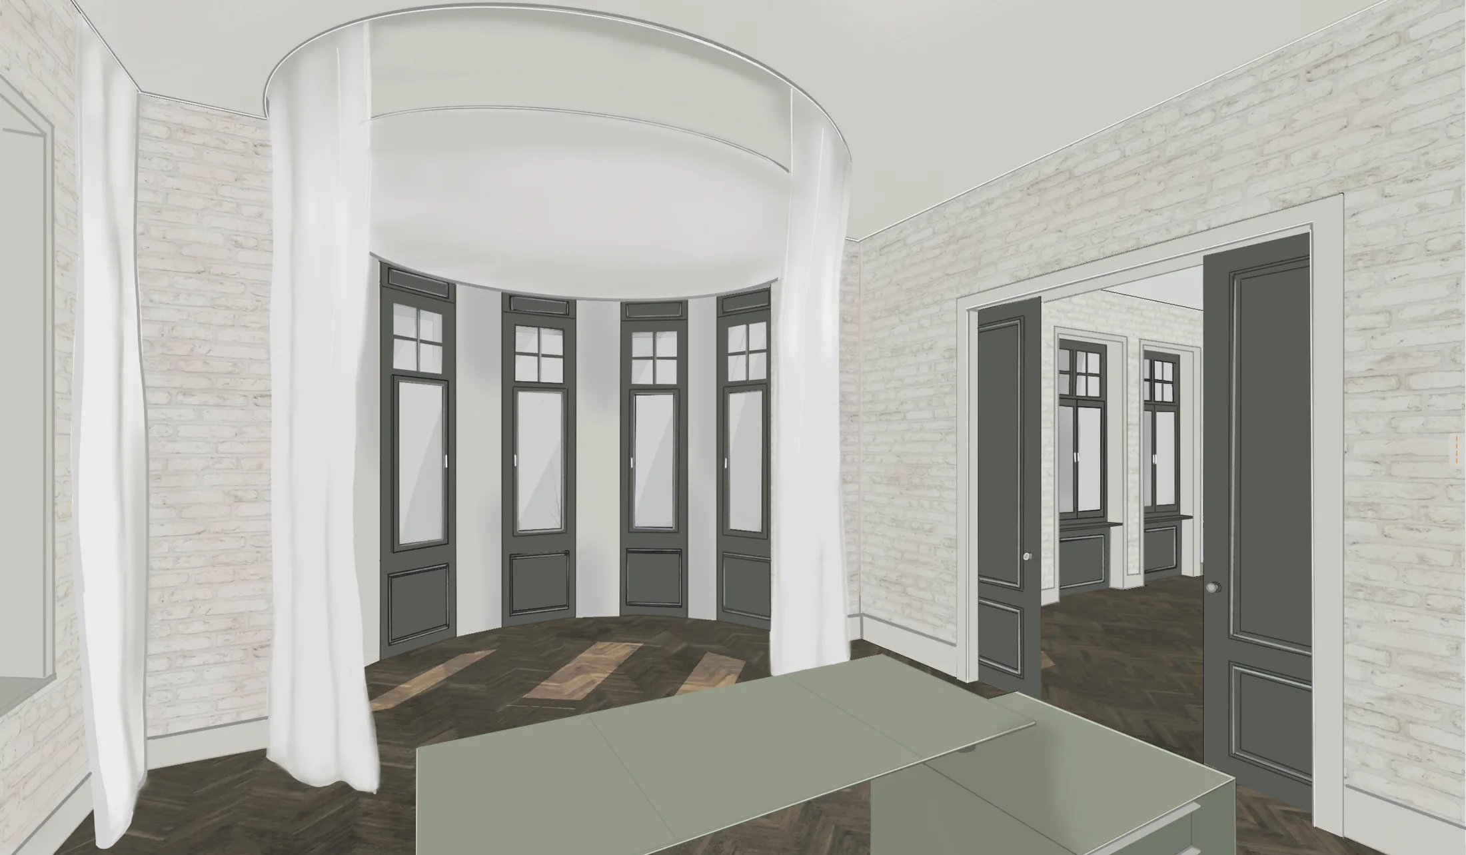
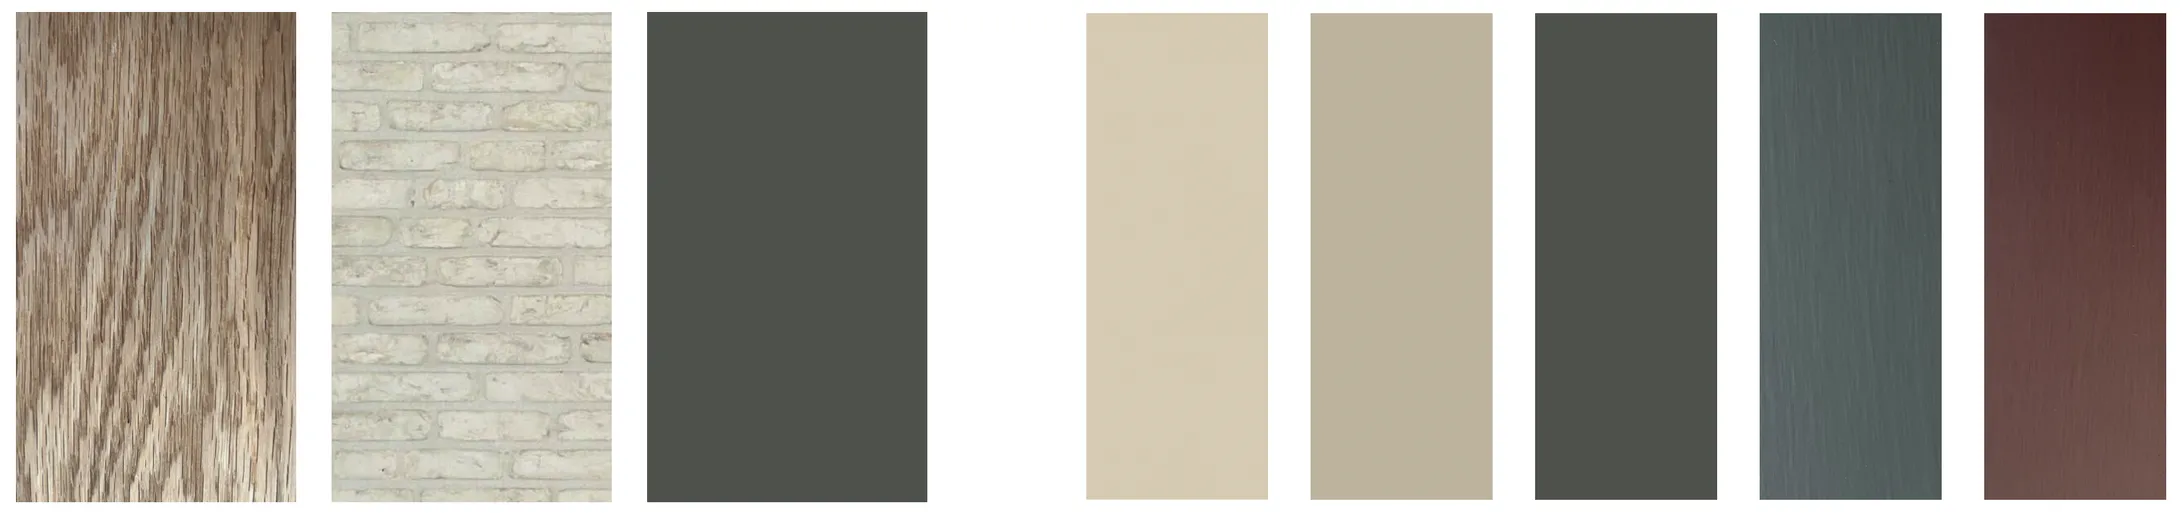
The material concept relies on natural materials and a restrained colour palette. Materials are allowed to unfold their effect through their own substance, creating a calm and timeless atmosphere. Interior walls are stripped of plaster and only limewashed, allowing the structure and craftsmanship of the existing building to remain visible while creating a deliberate contrast with the new interventions.
Spaces with atmosphere
Inside, oak parquet flooring, textile surfaces, and a palette of warm, natural tones shape the spatial experience. The materials support the existing structure while creating an atmosphere that brings together comfort, clarity, and a contemporary environment for living and working.
A contemporary accent
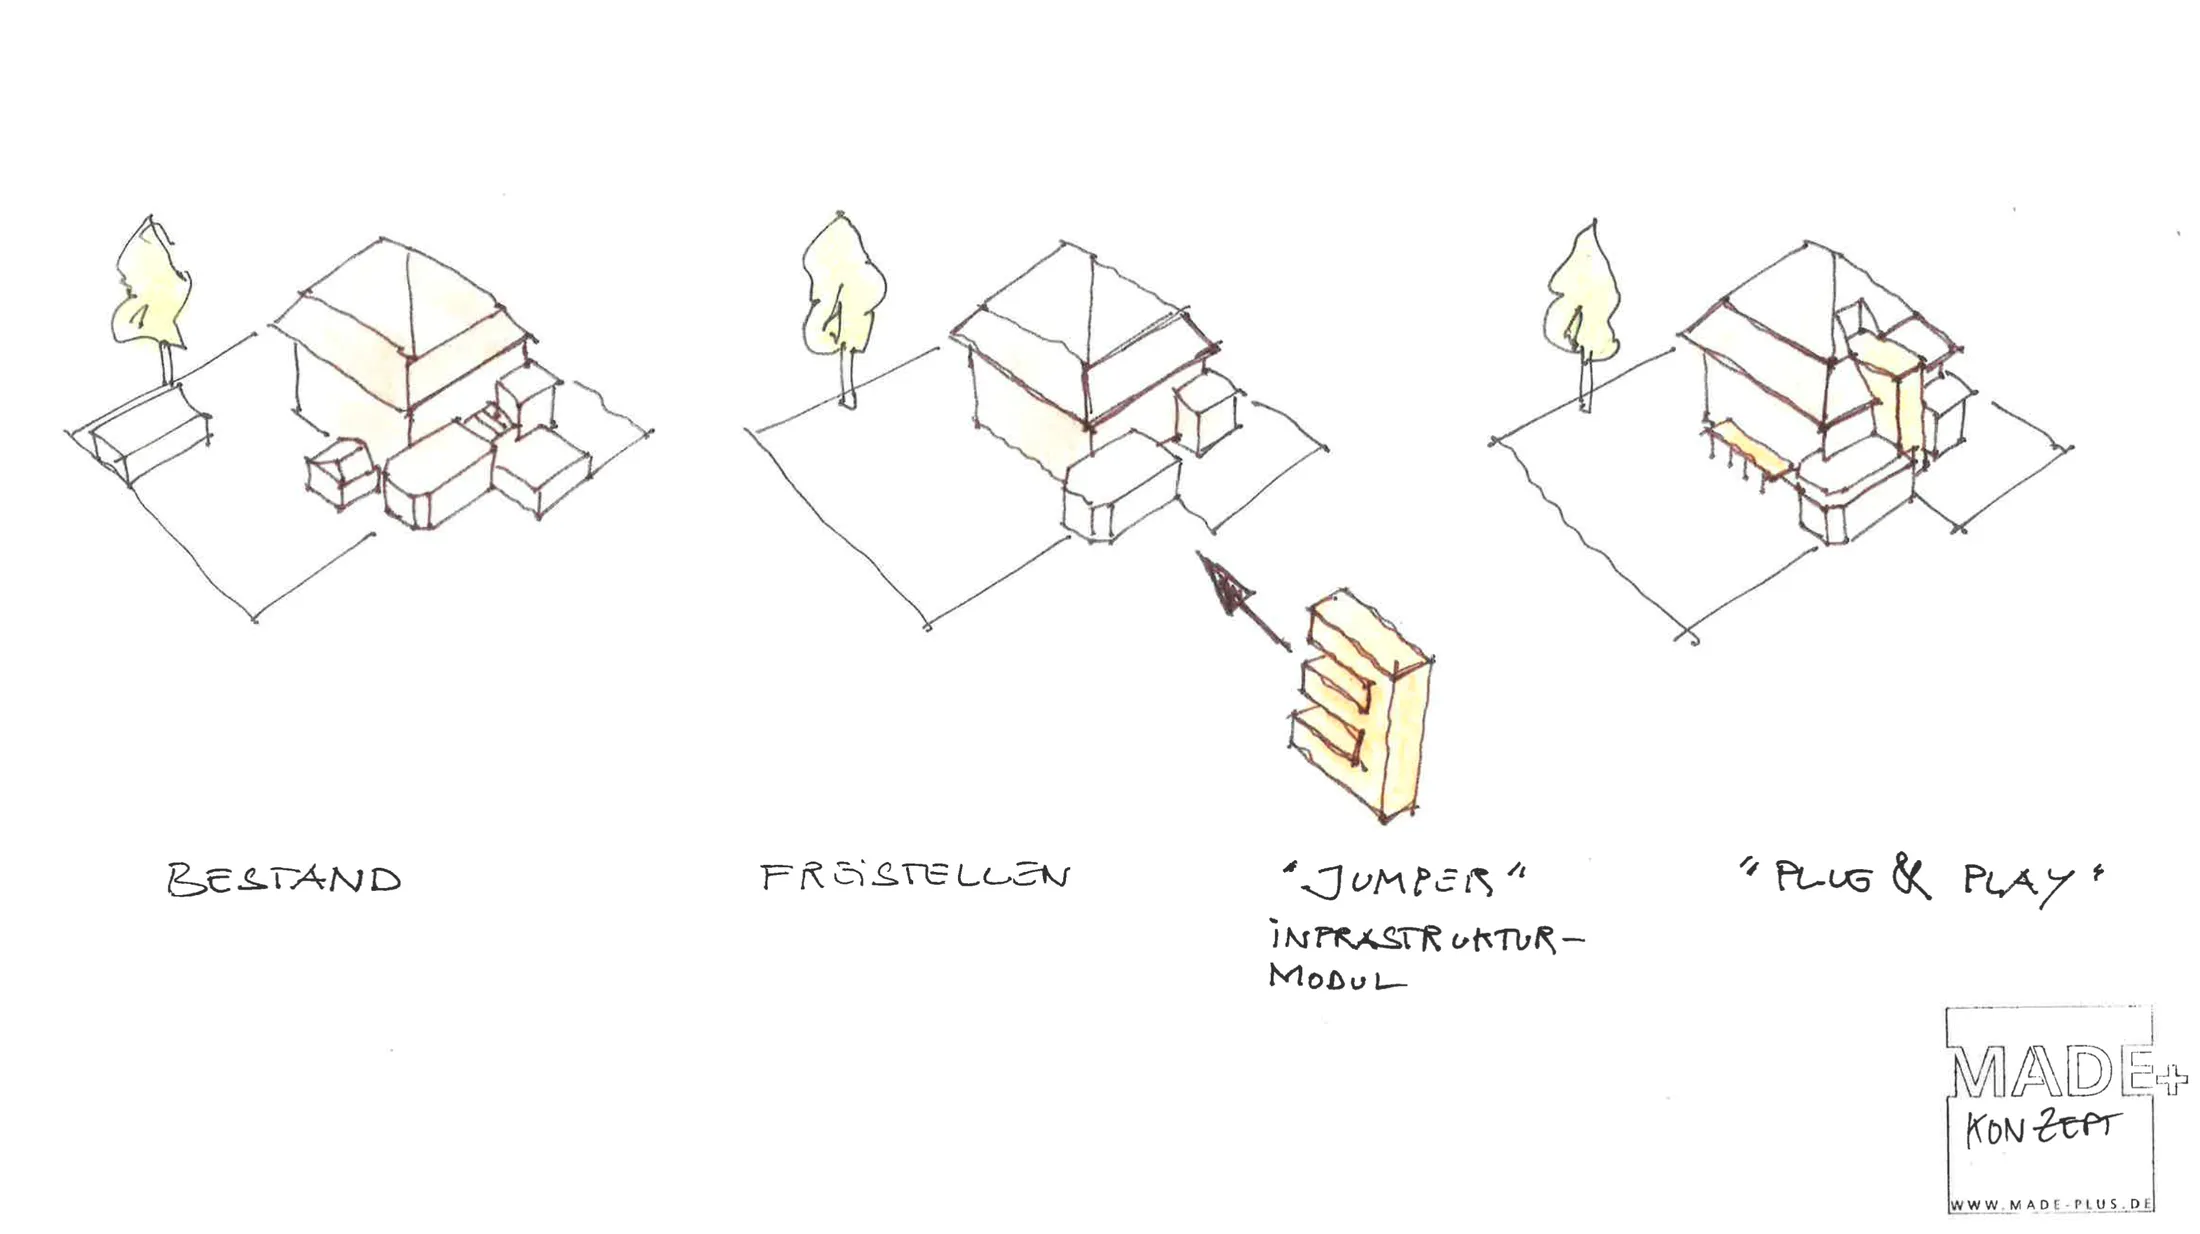
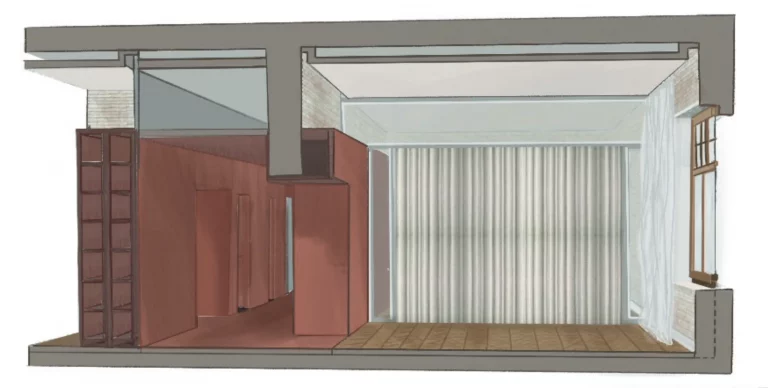
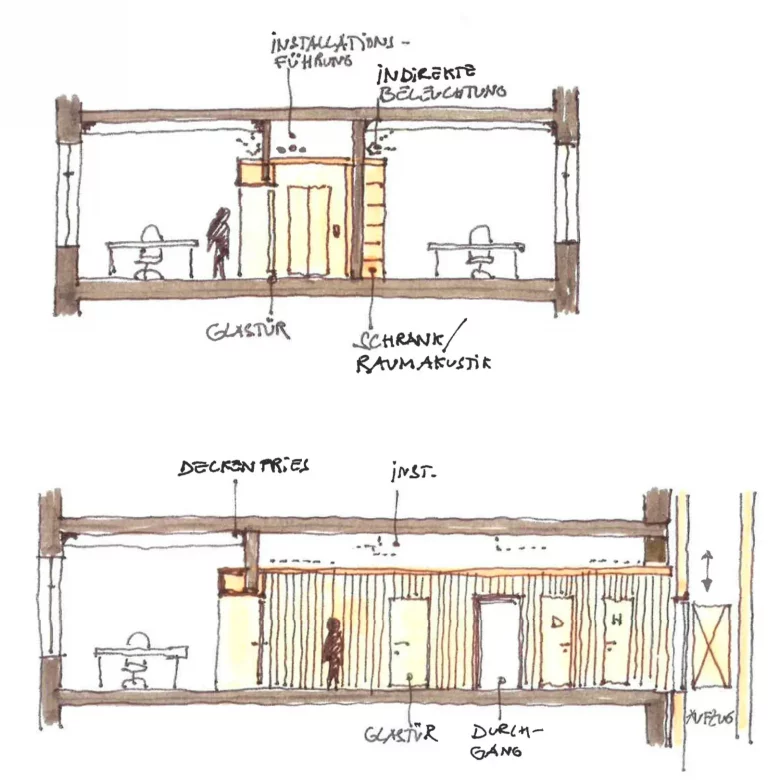
Accessible circulation is provided by a lift located at the rear of the building, forming part of the so-called “jumper.” Clearly expressed as a modern intervention, it creates a deliberate contrast to the historic structure. The jumper consolidates the building’s technical and organizational infrastructure, connecting all levels and establishing a clear circulation zone from which the spaces are efficiently accessed.
Building on what exists
The project is conceived as a careful continuation of the existing structure. With respect for the building’s history and through precise, contemporary interventions, it evolves into a place that not only preserves its past but confidently carries it forward into the present.
- May 25, 2026
Location
Hannover-Kleefeld | NS | DE
Object Category
Renovation & Conversion
Status
Ongoing
Client
Private
Credits
Guido Becker
Emanuel Hoffmann
Katharina Gombert
Annika Schmidt
Frank Humme