
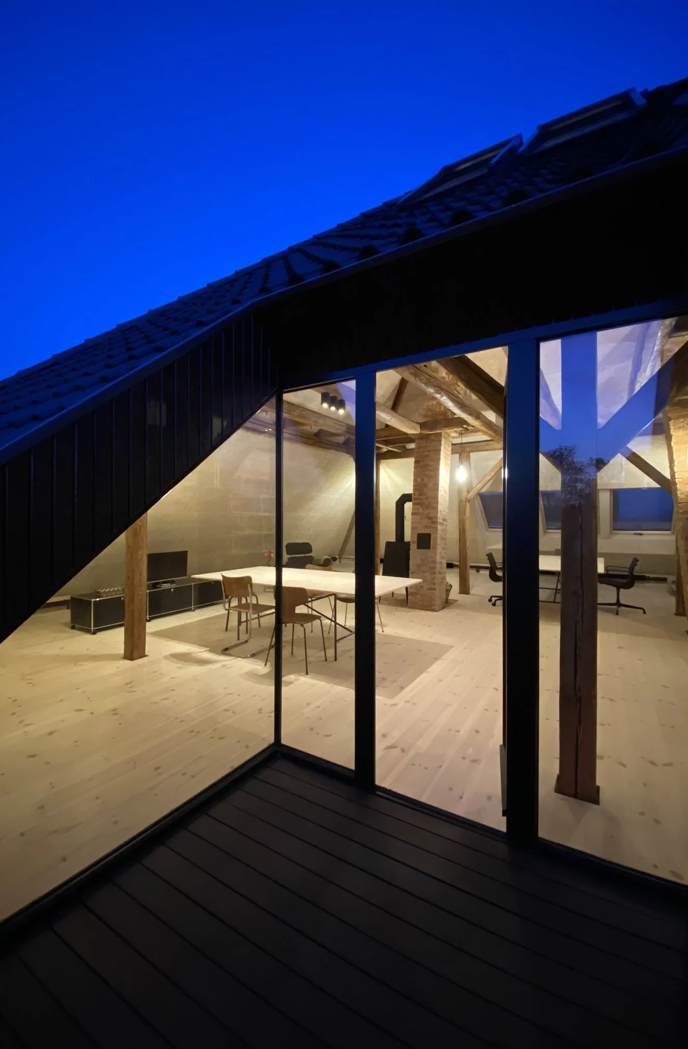
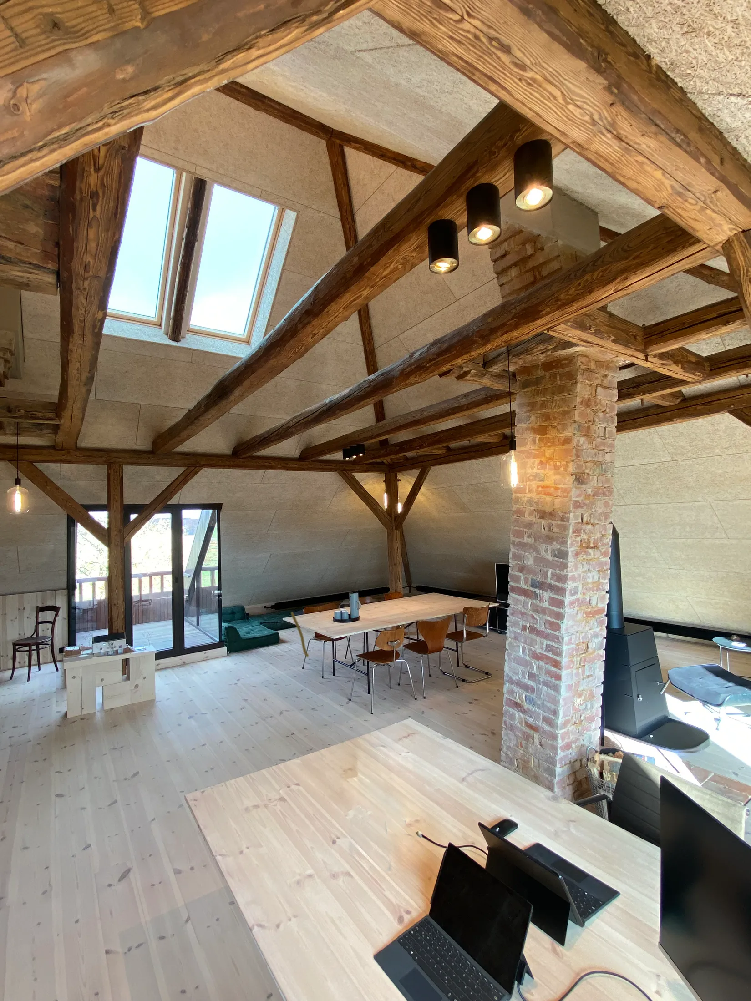
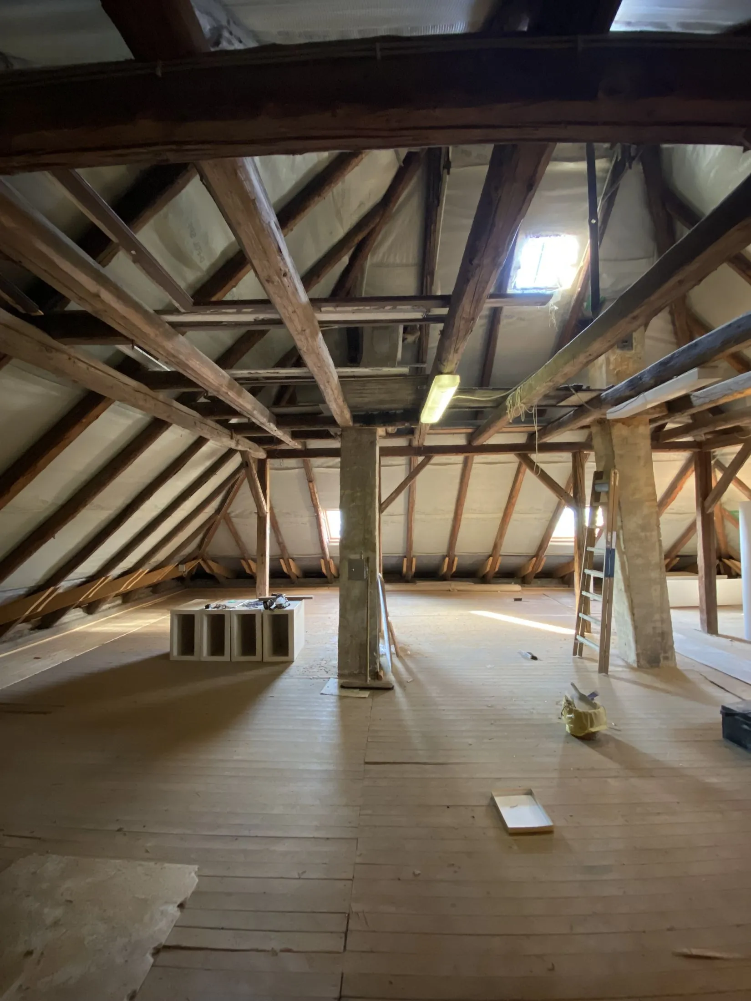
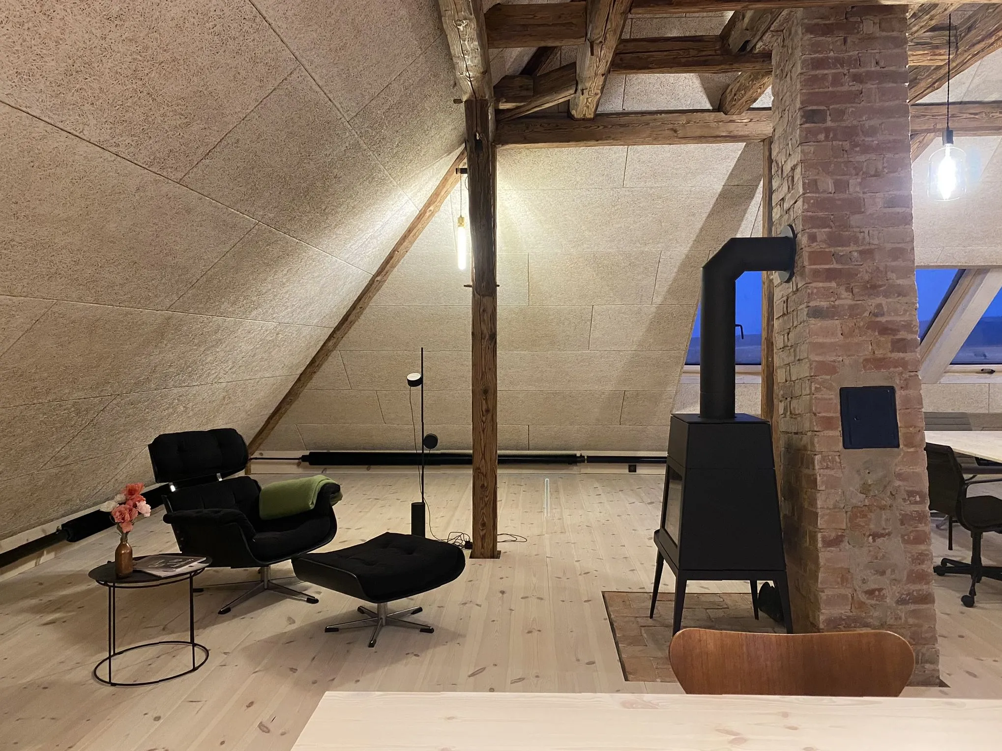
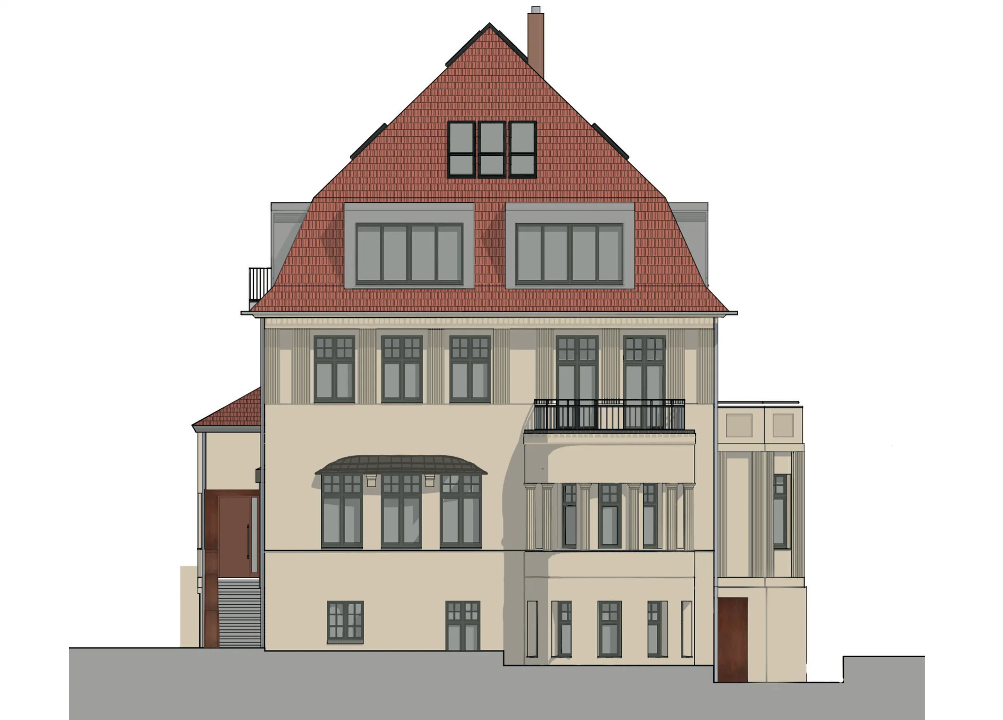
Beneath the large hipped roof of a building dating from 1880, a previously unused attic has been given a new purpose. The bright, flexible space now serves as both an architecture studio and a private place to unwind, while preserving the character of the historic roof structure.
The aim was to bring out the spatial qualities already present and combine them with a contemporary environment for focused work.
Character in the existing
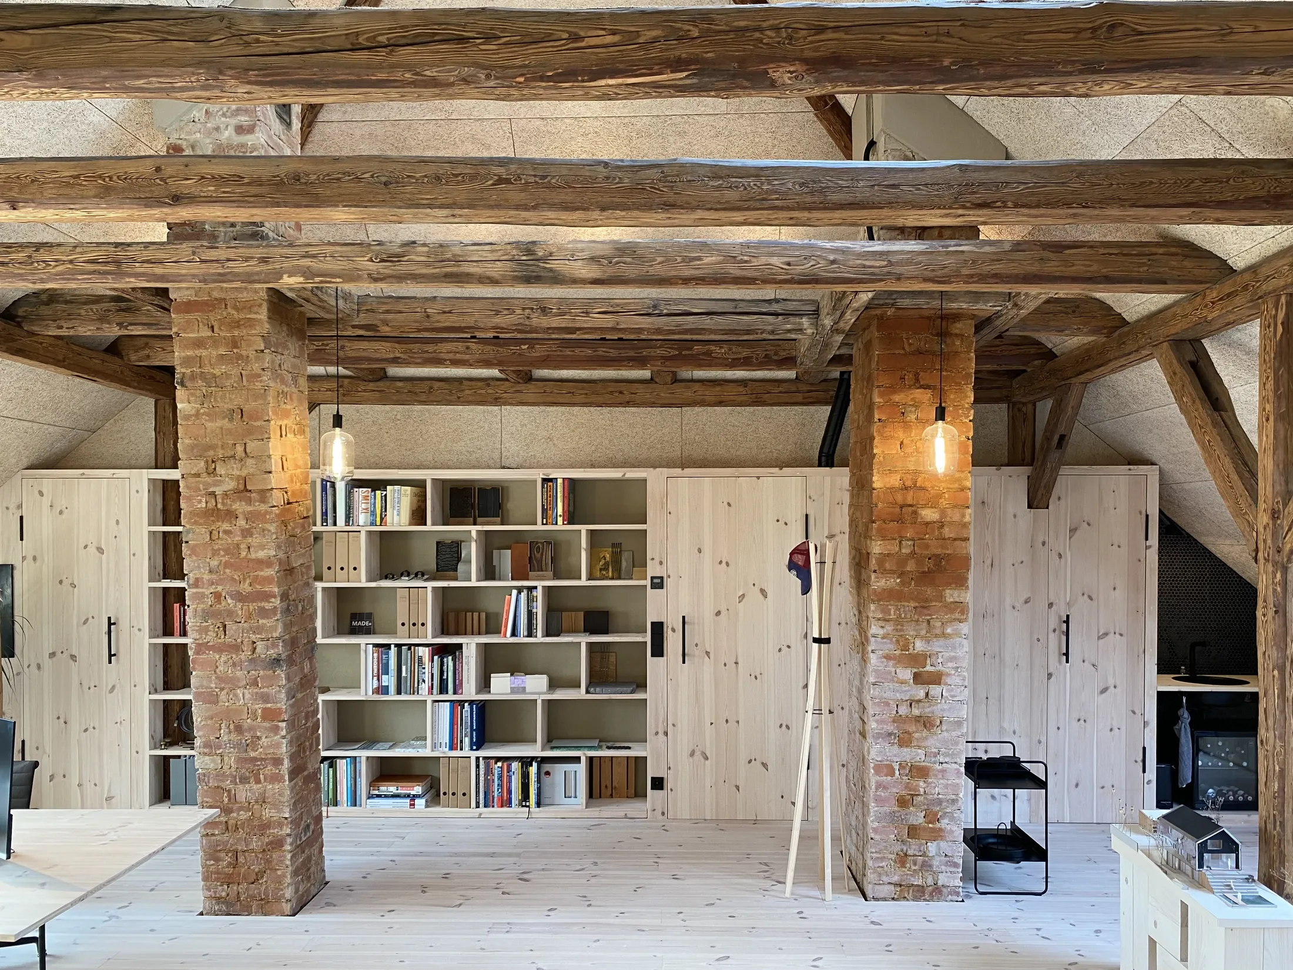
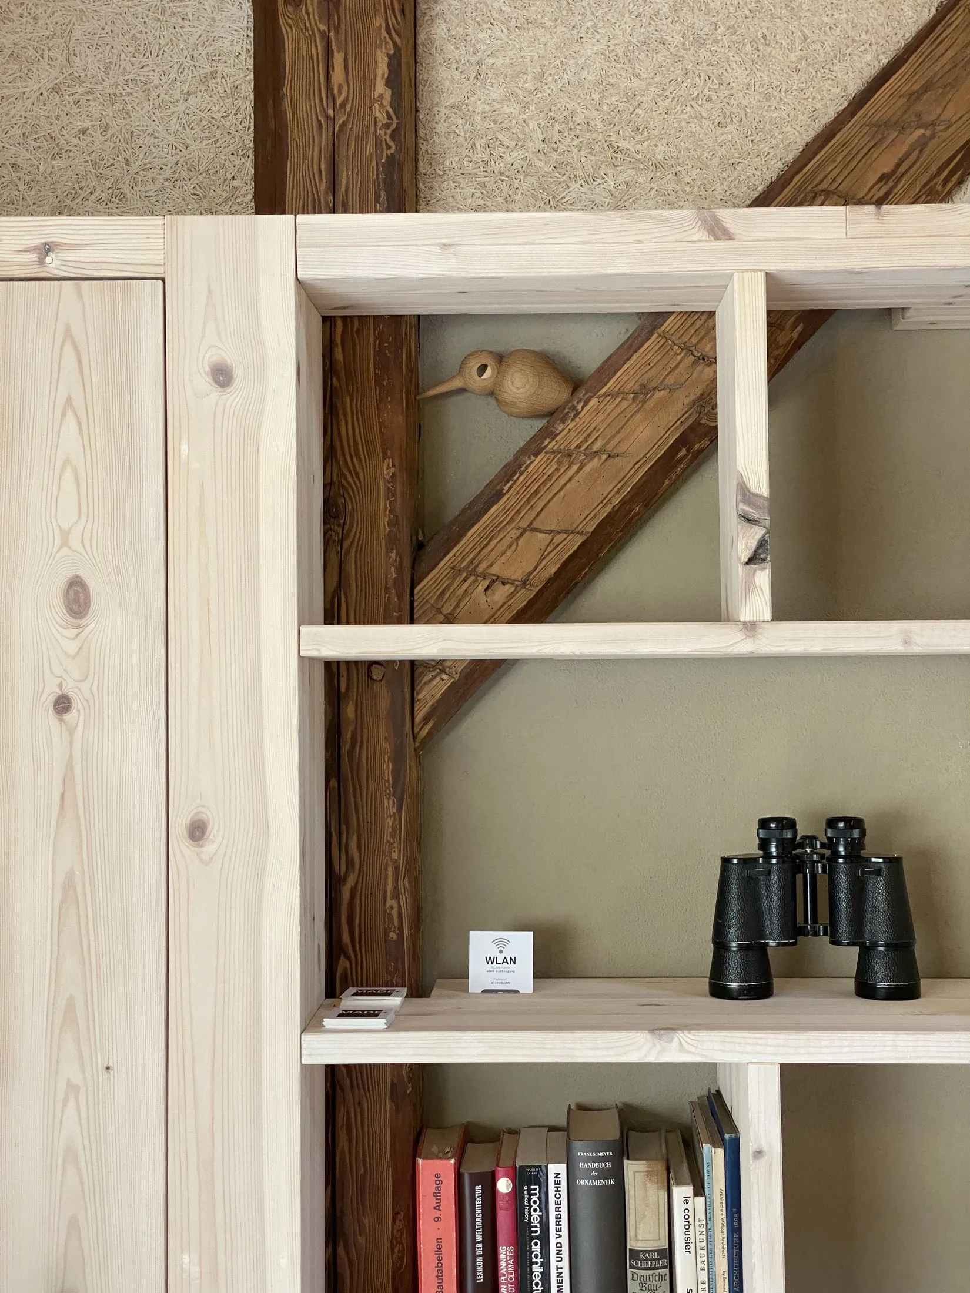
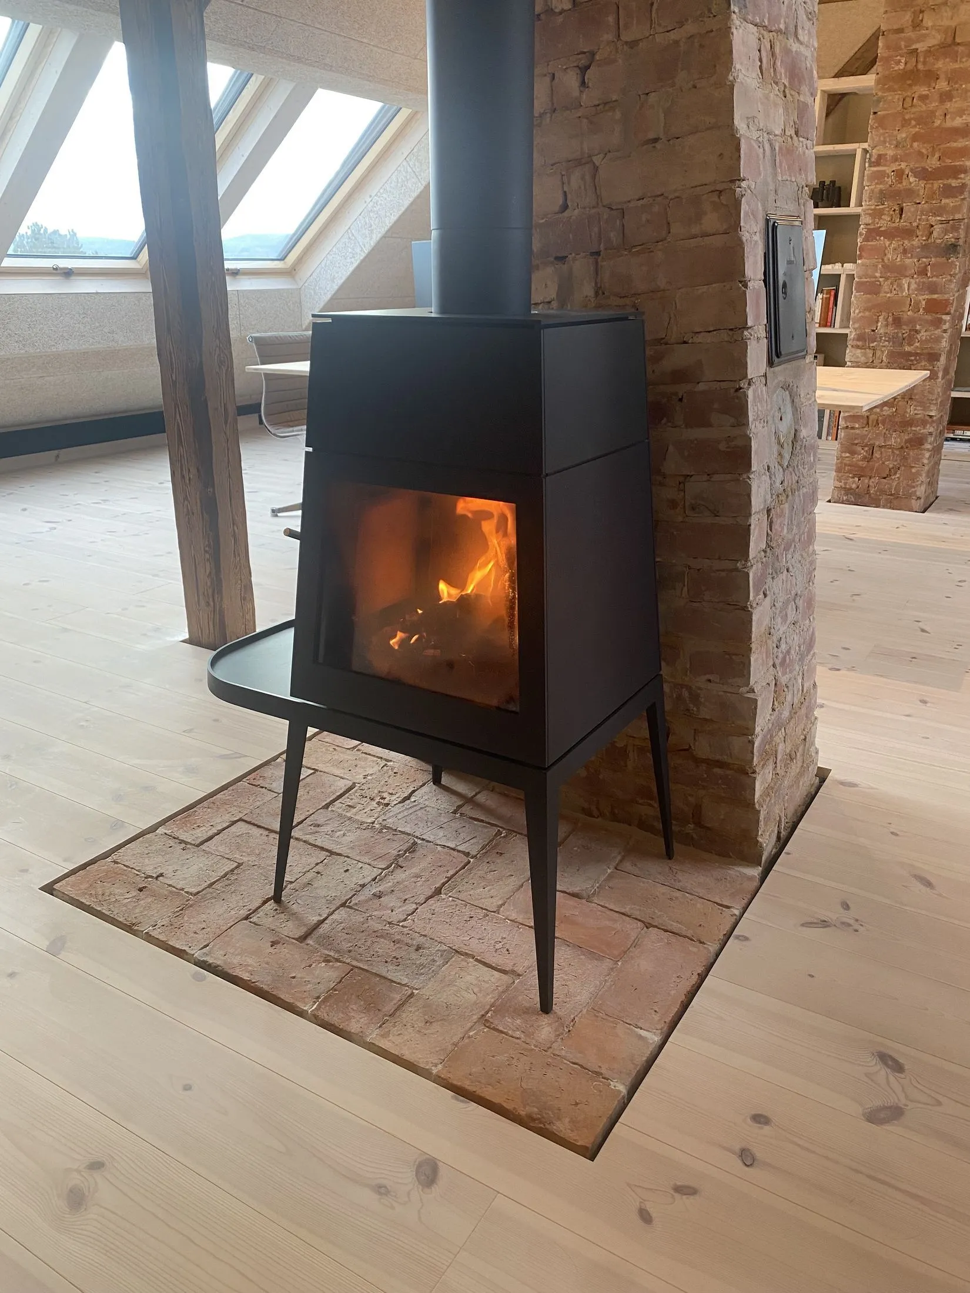
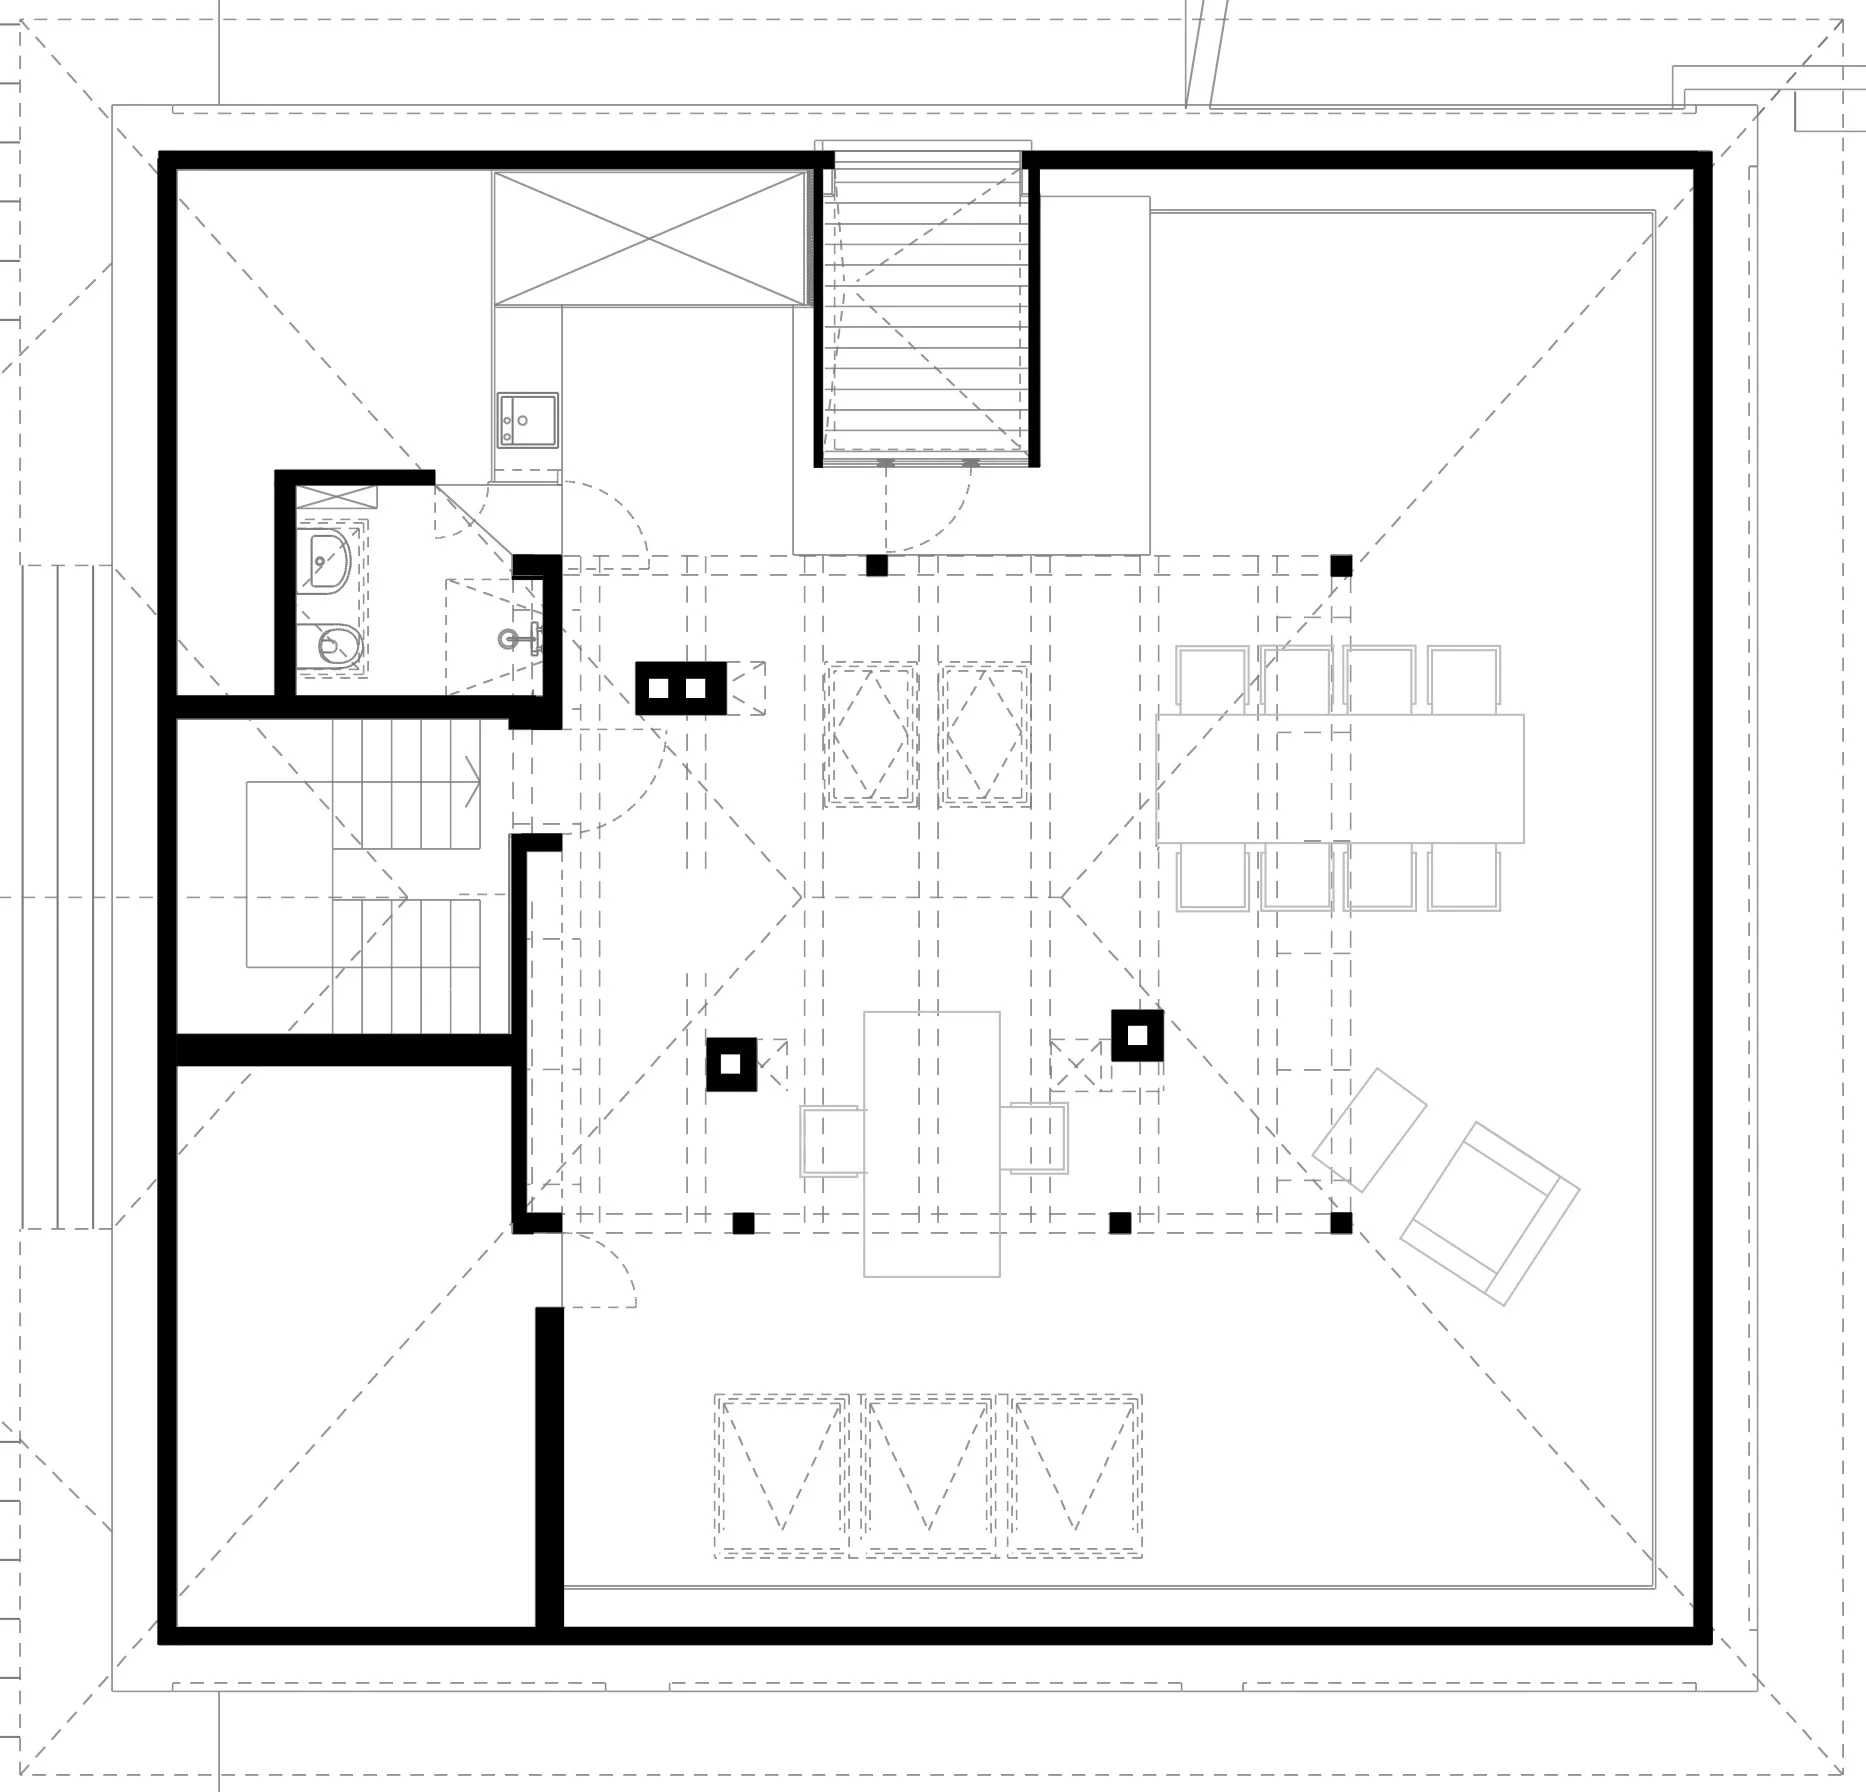
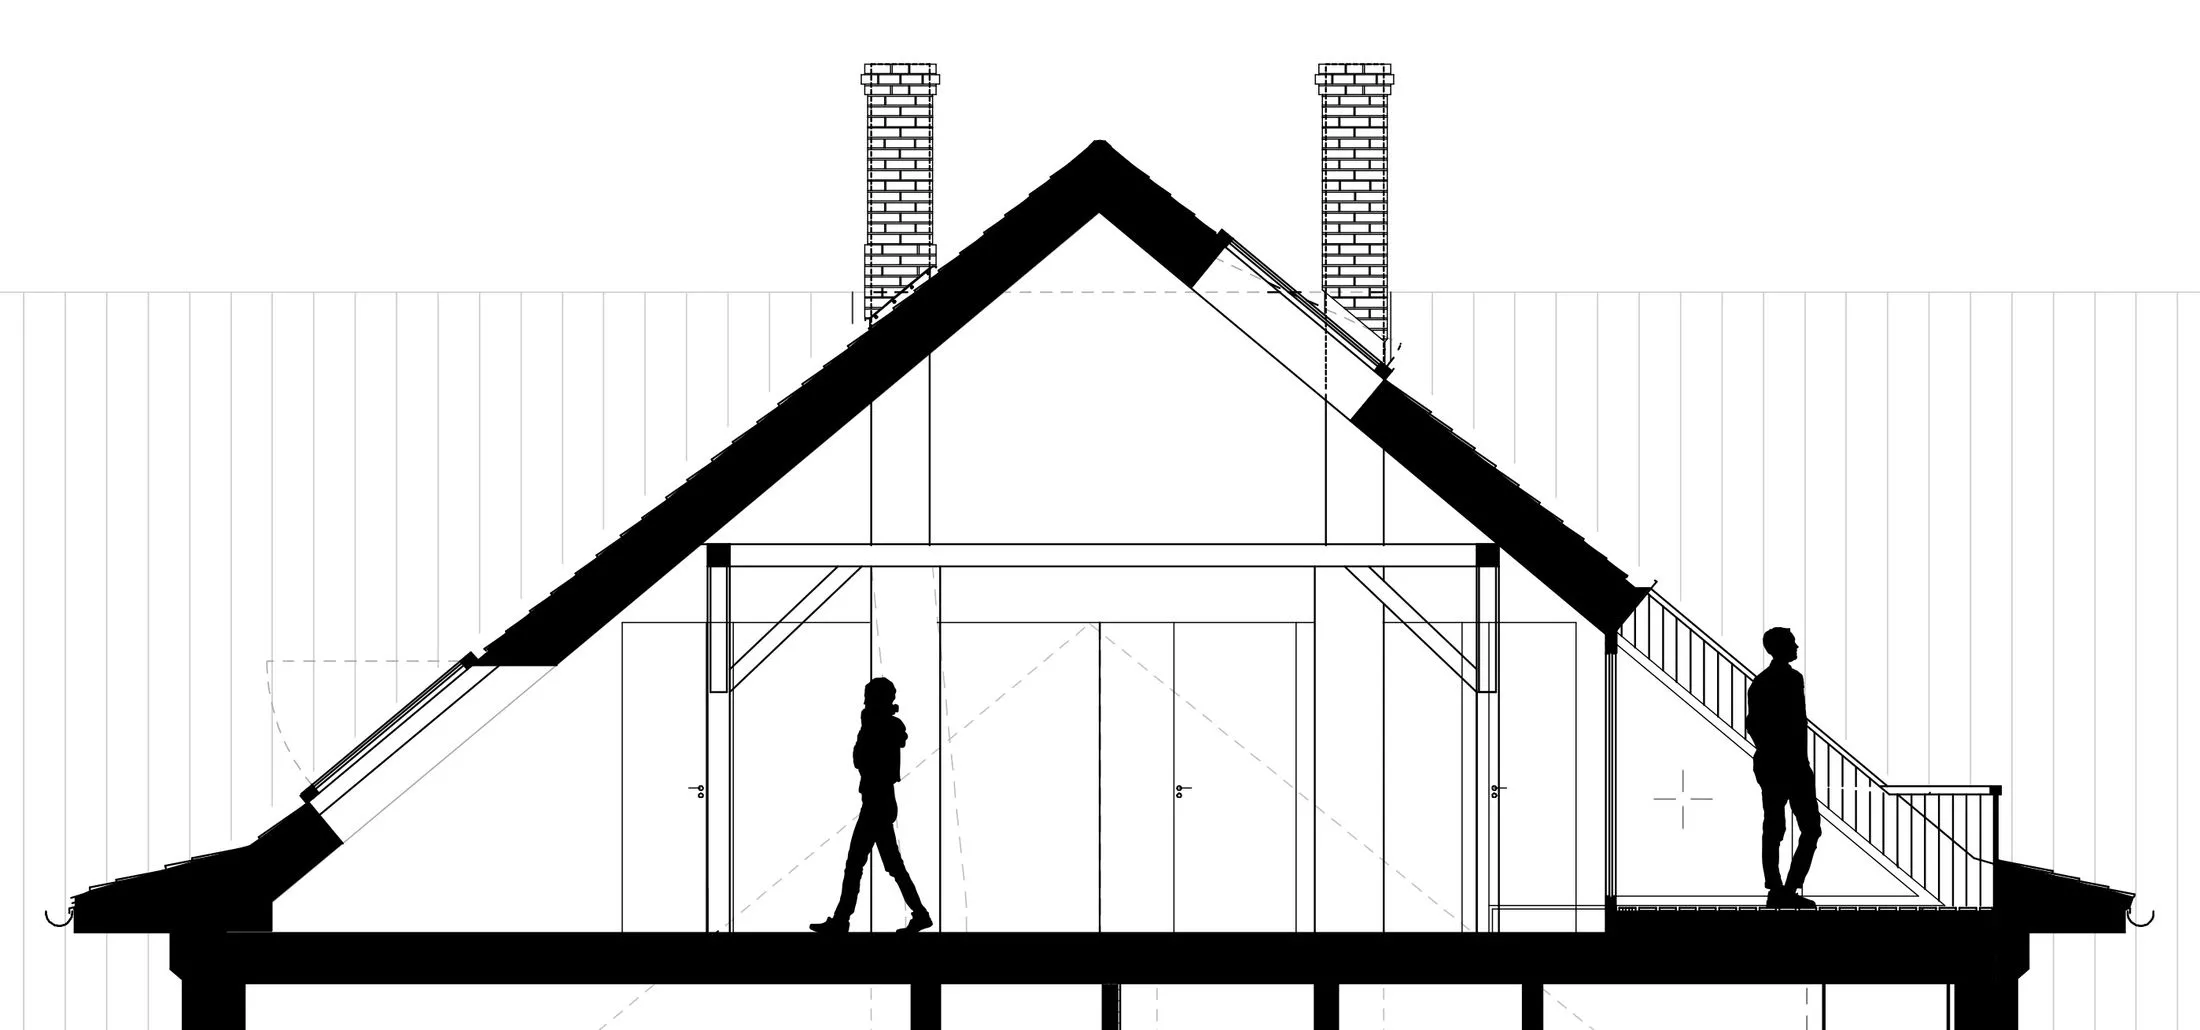
The atmosphere of the attic is shaped by what was already there. Historic timber beams and the original roof structure remain visible throughout, keeping the history of the building present in the space.
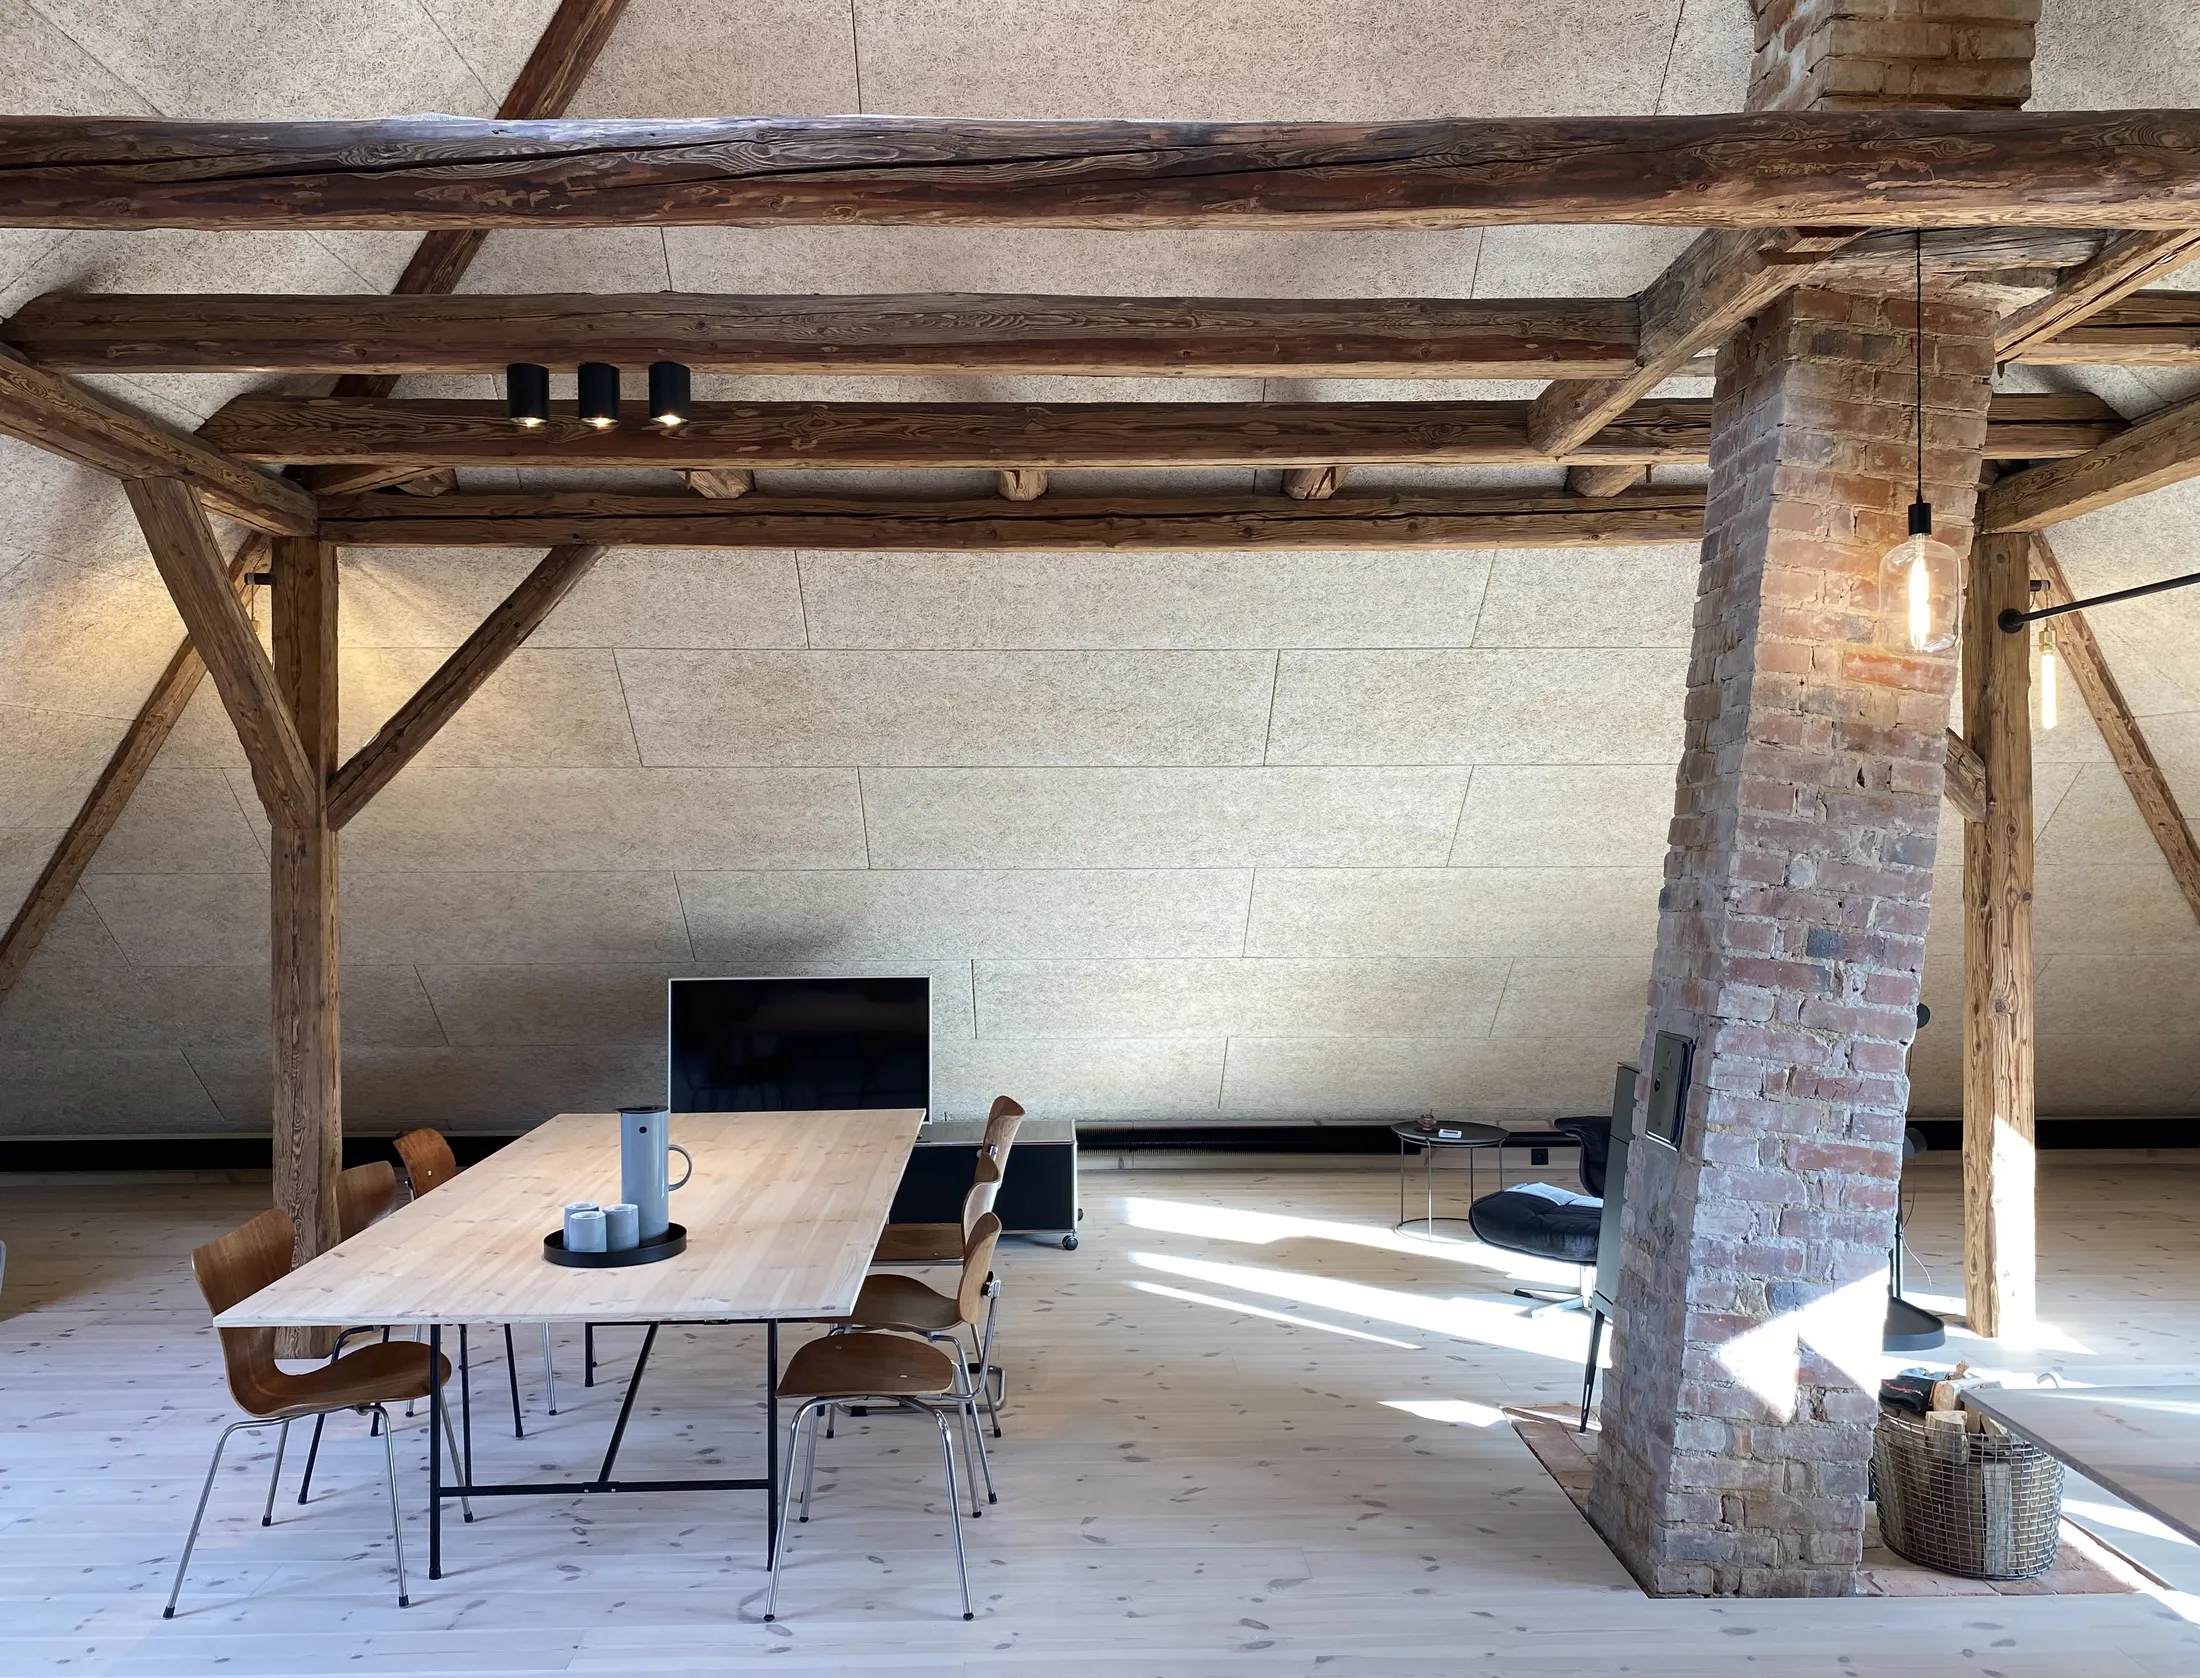
Particularly distinctive are the heavily leaning chimneys that divide the room and give it its unique identity. Rather than straightening or concealing these traces of the past, they have been preserved and made an integral part of the architecture.
Daylight and views
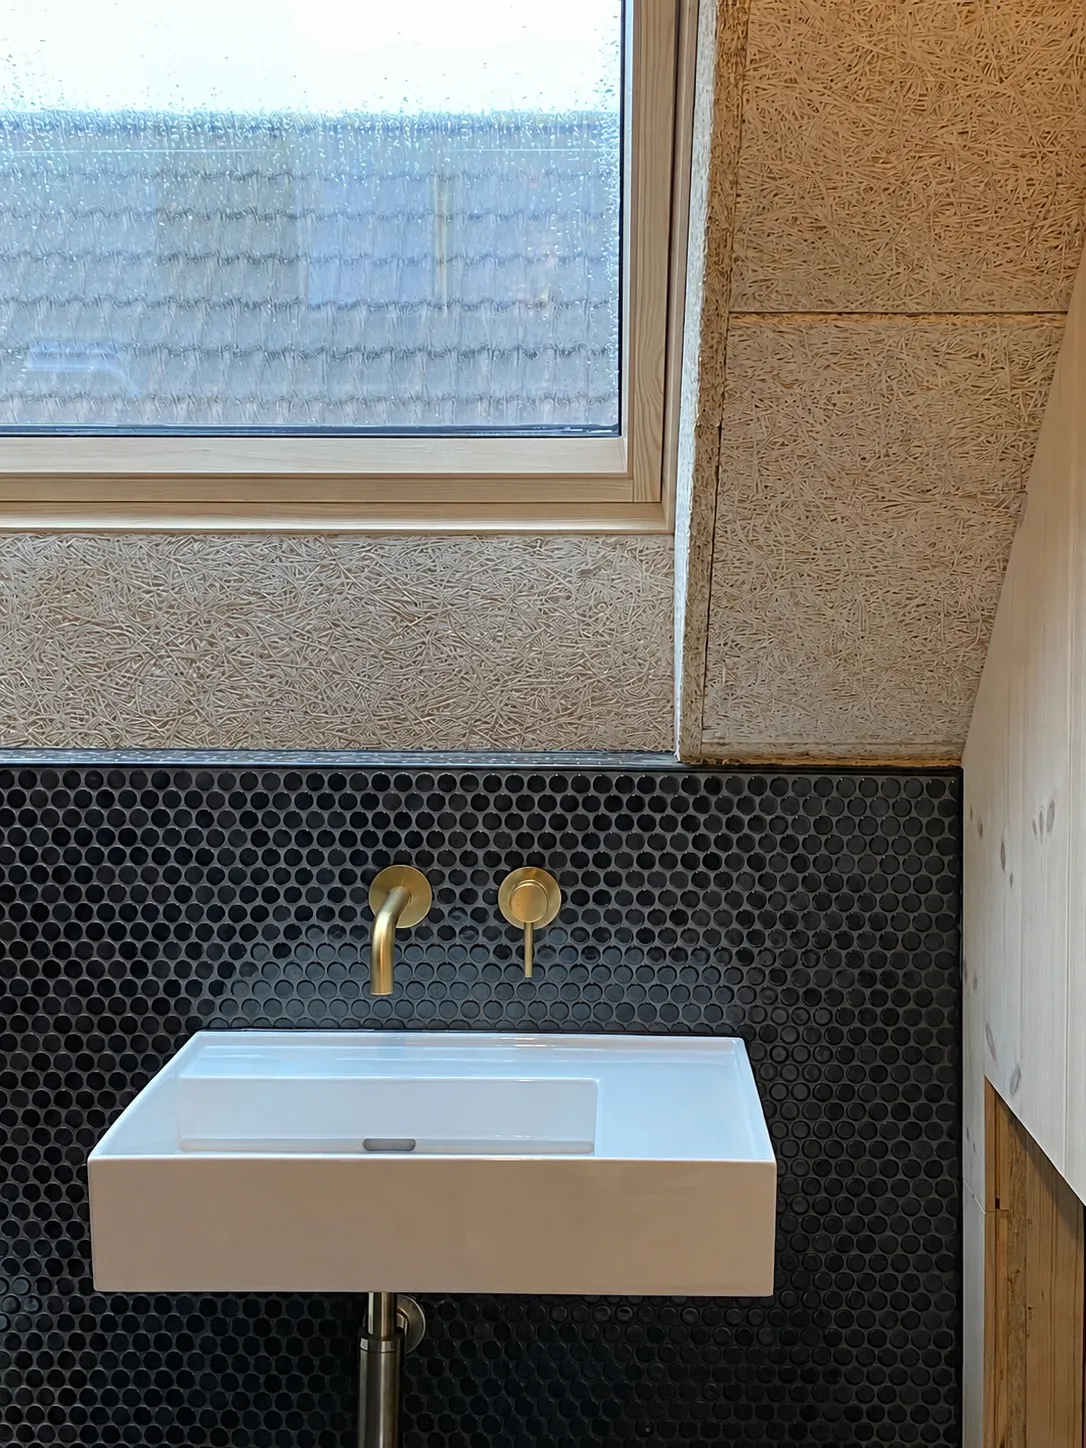
Despite the relatively small number of openings in the roof, the space receives soft and even natural light throughout the day. North-facing windows close to the ridge bring daylight deep into the interior and provide ideal conditions for focused work.
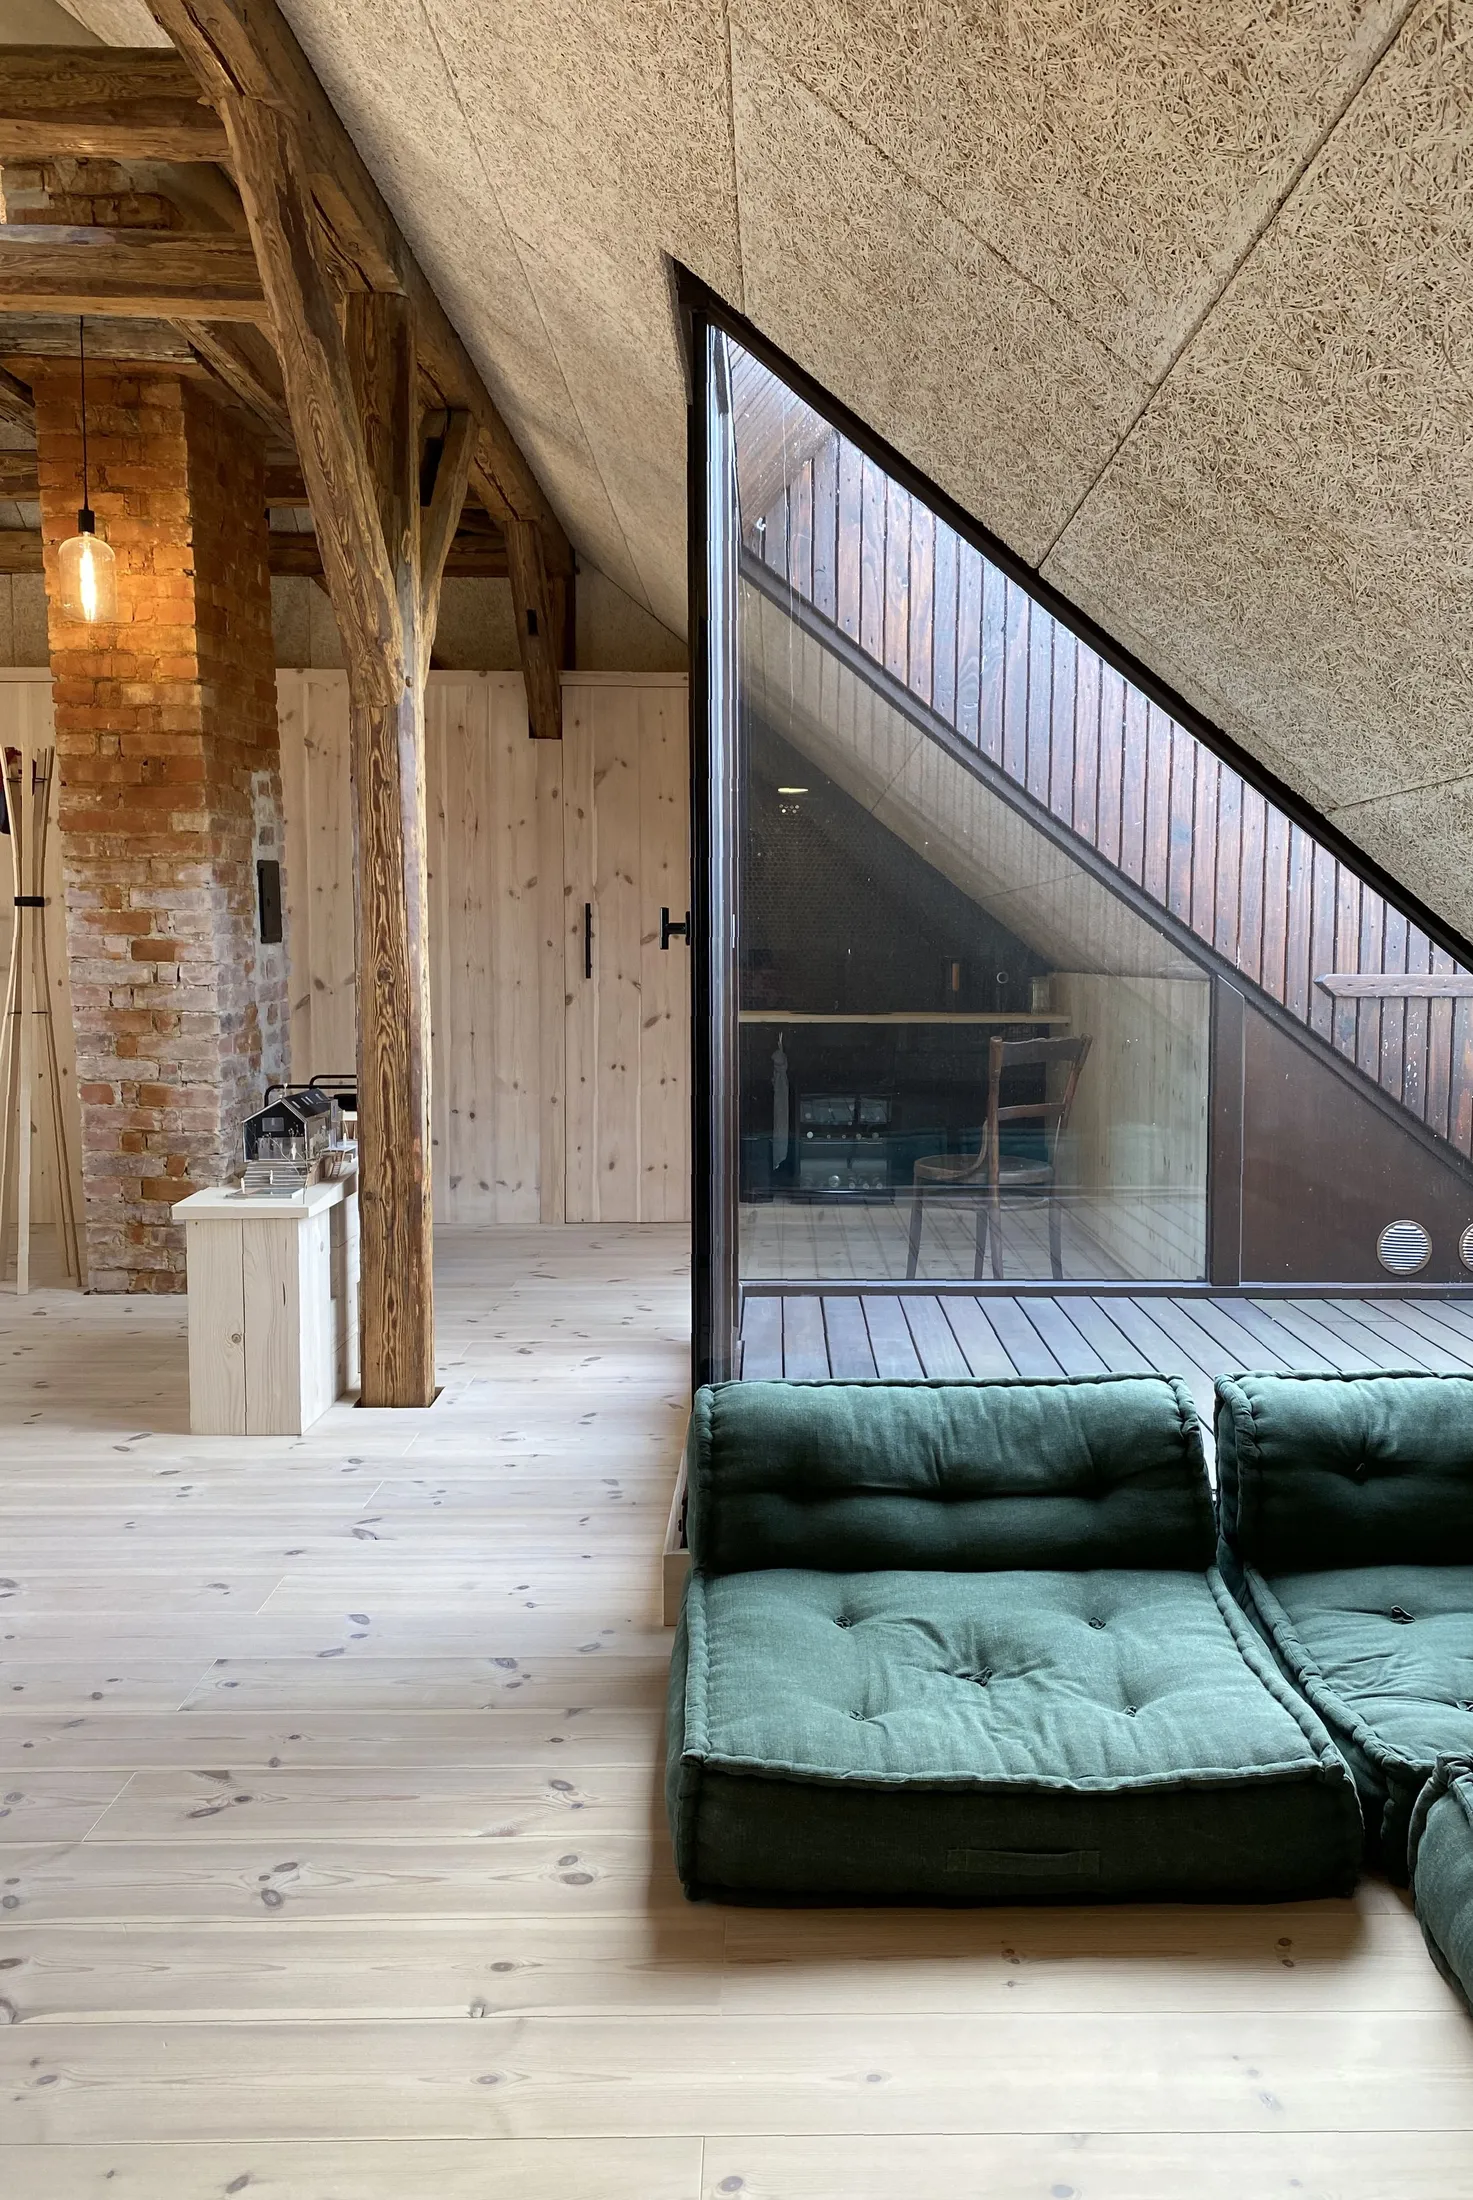
To the south, the attic opens towards the landscape, with views stretching across the plains as far as the Brocken in the Harz Mountains, around 100 kilometres away. A recessed roof terrace on the north side, glazed on three sides, brings in additional daylight while also providing a second escape route.
Automated solar shading and night-time cooling help maintain a comfortable indoor climate during the summer months, keeping the need for additional technical systems to a minimum.
Building with natural materials
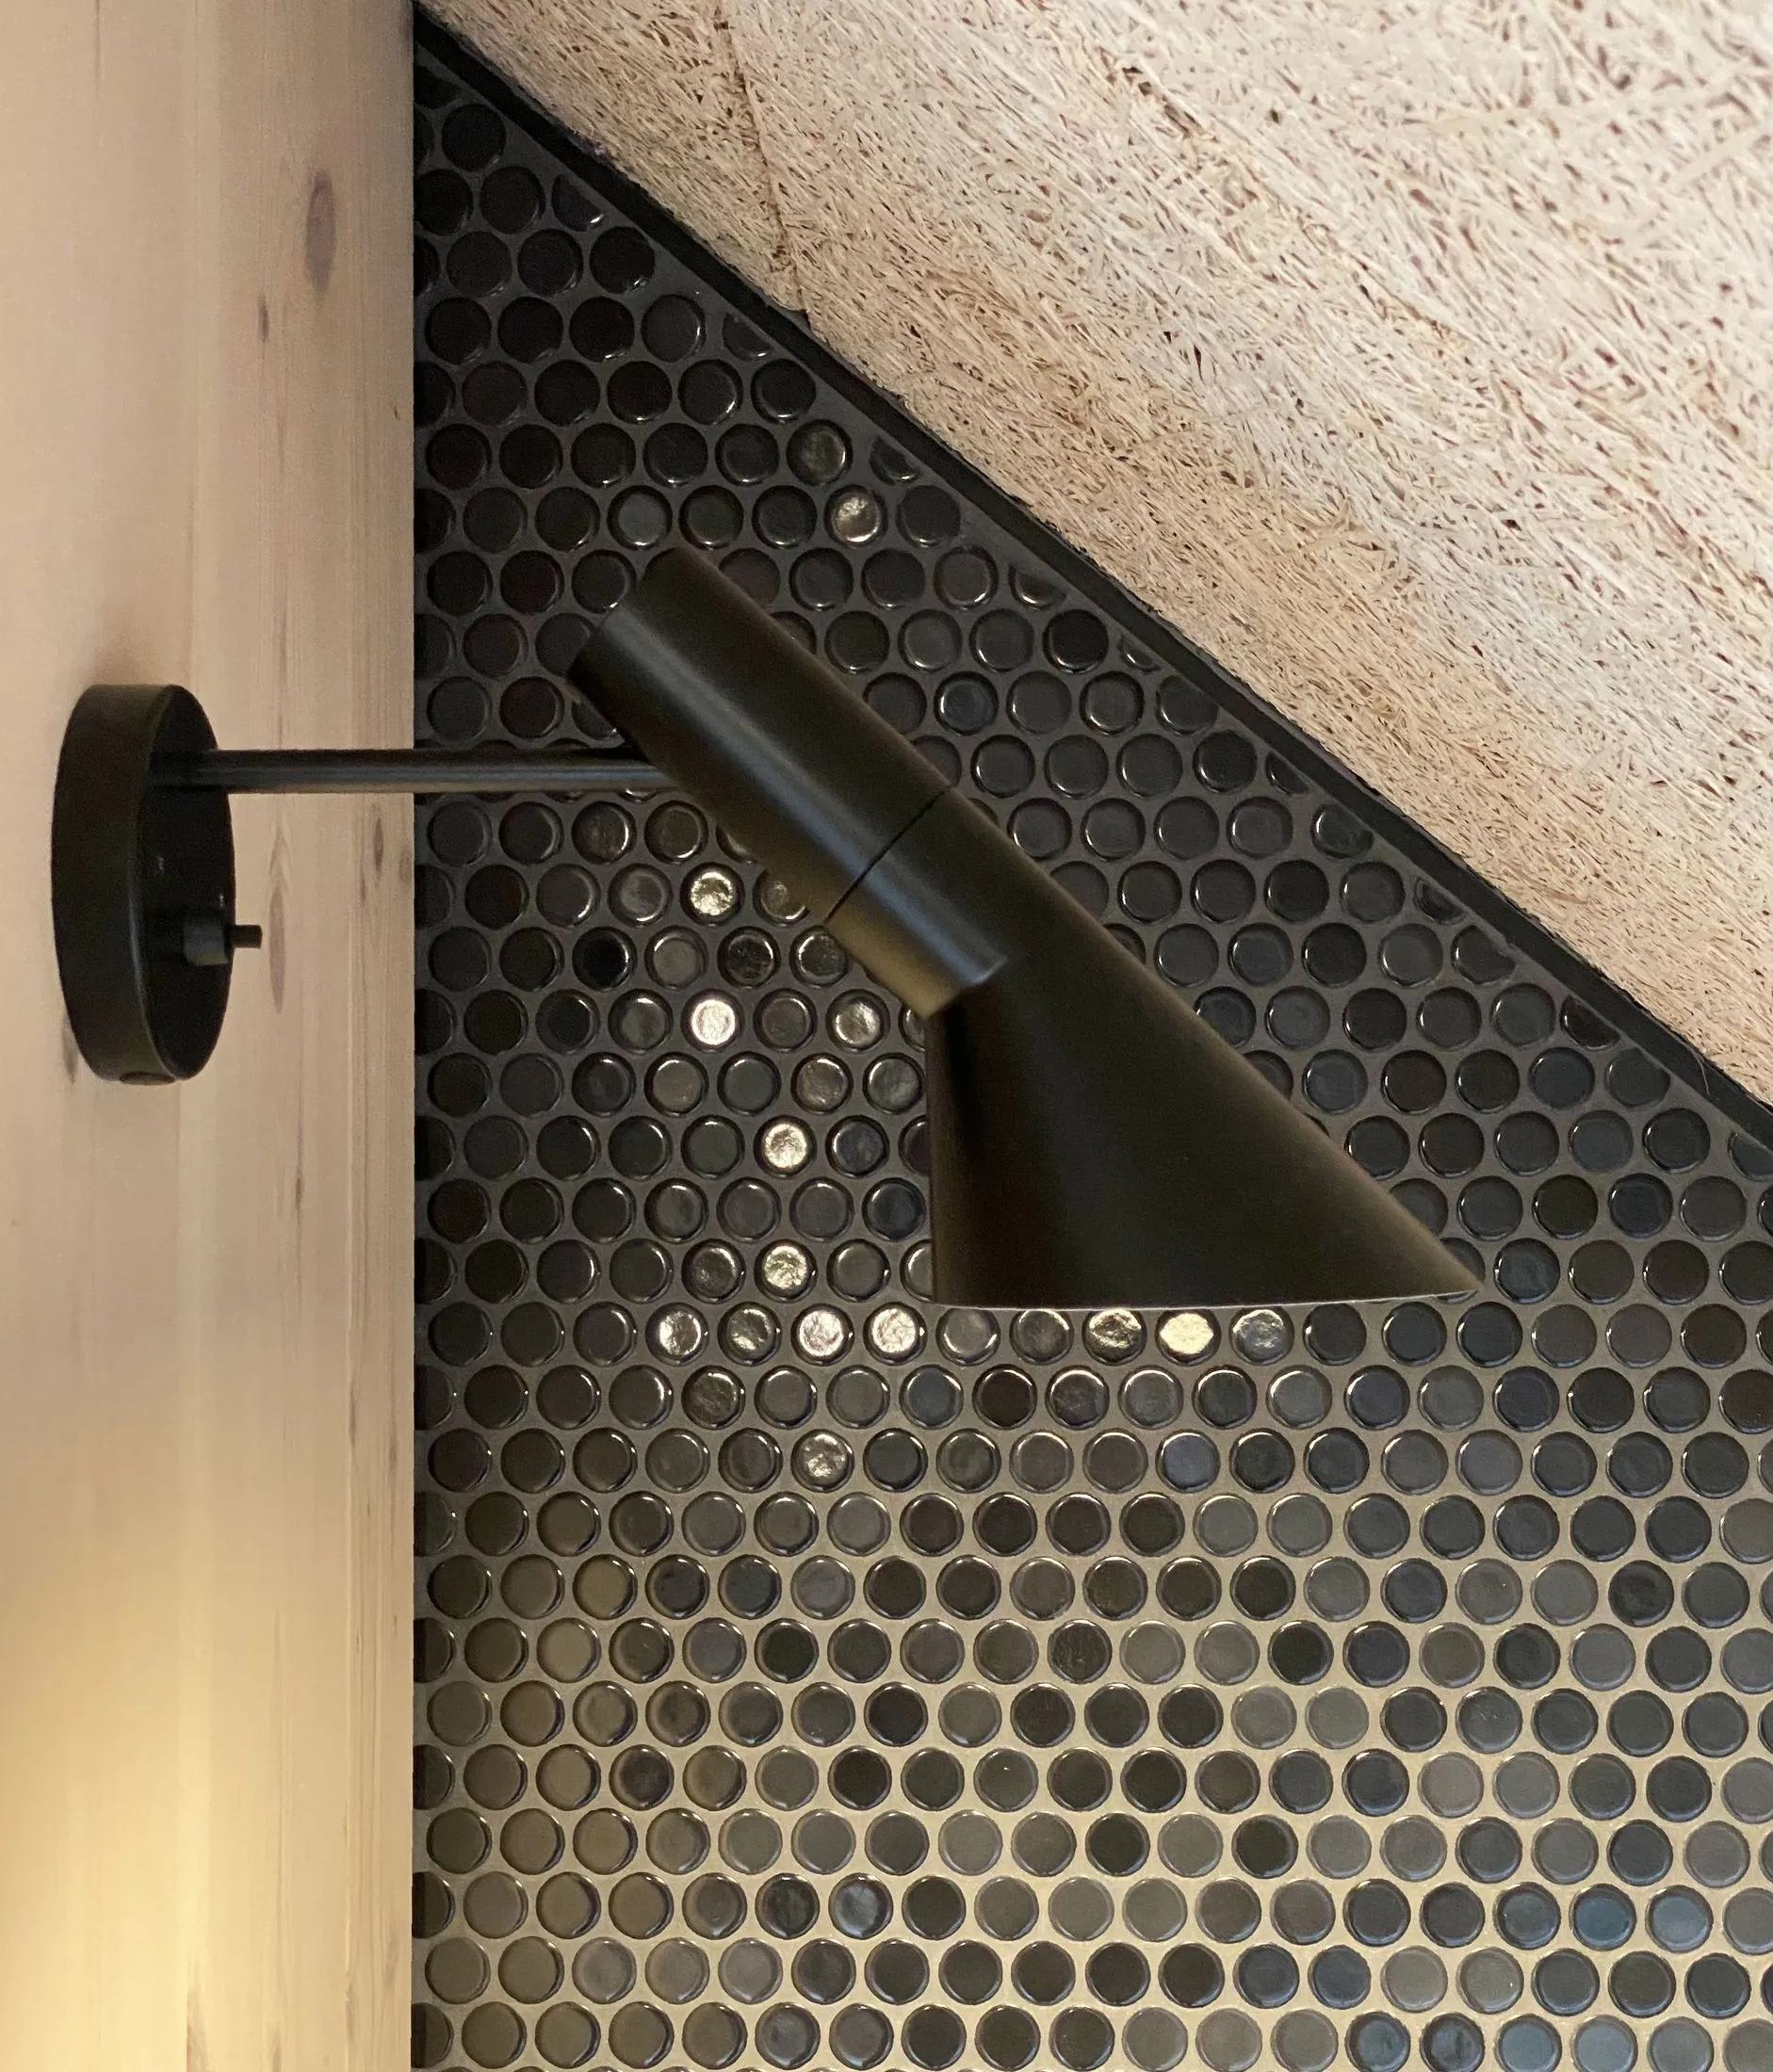
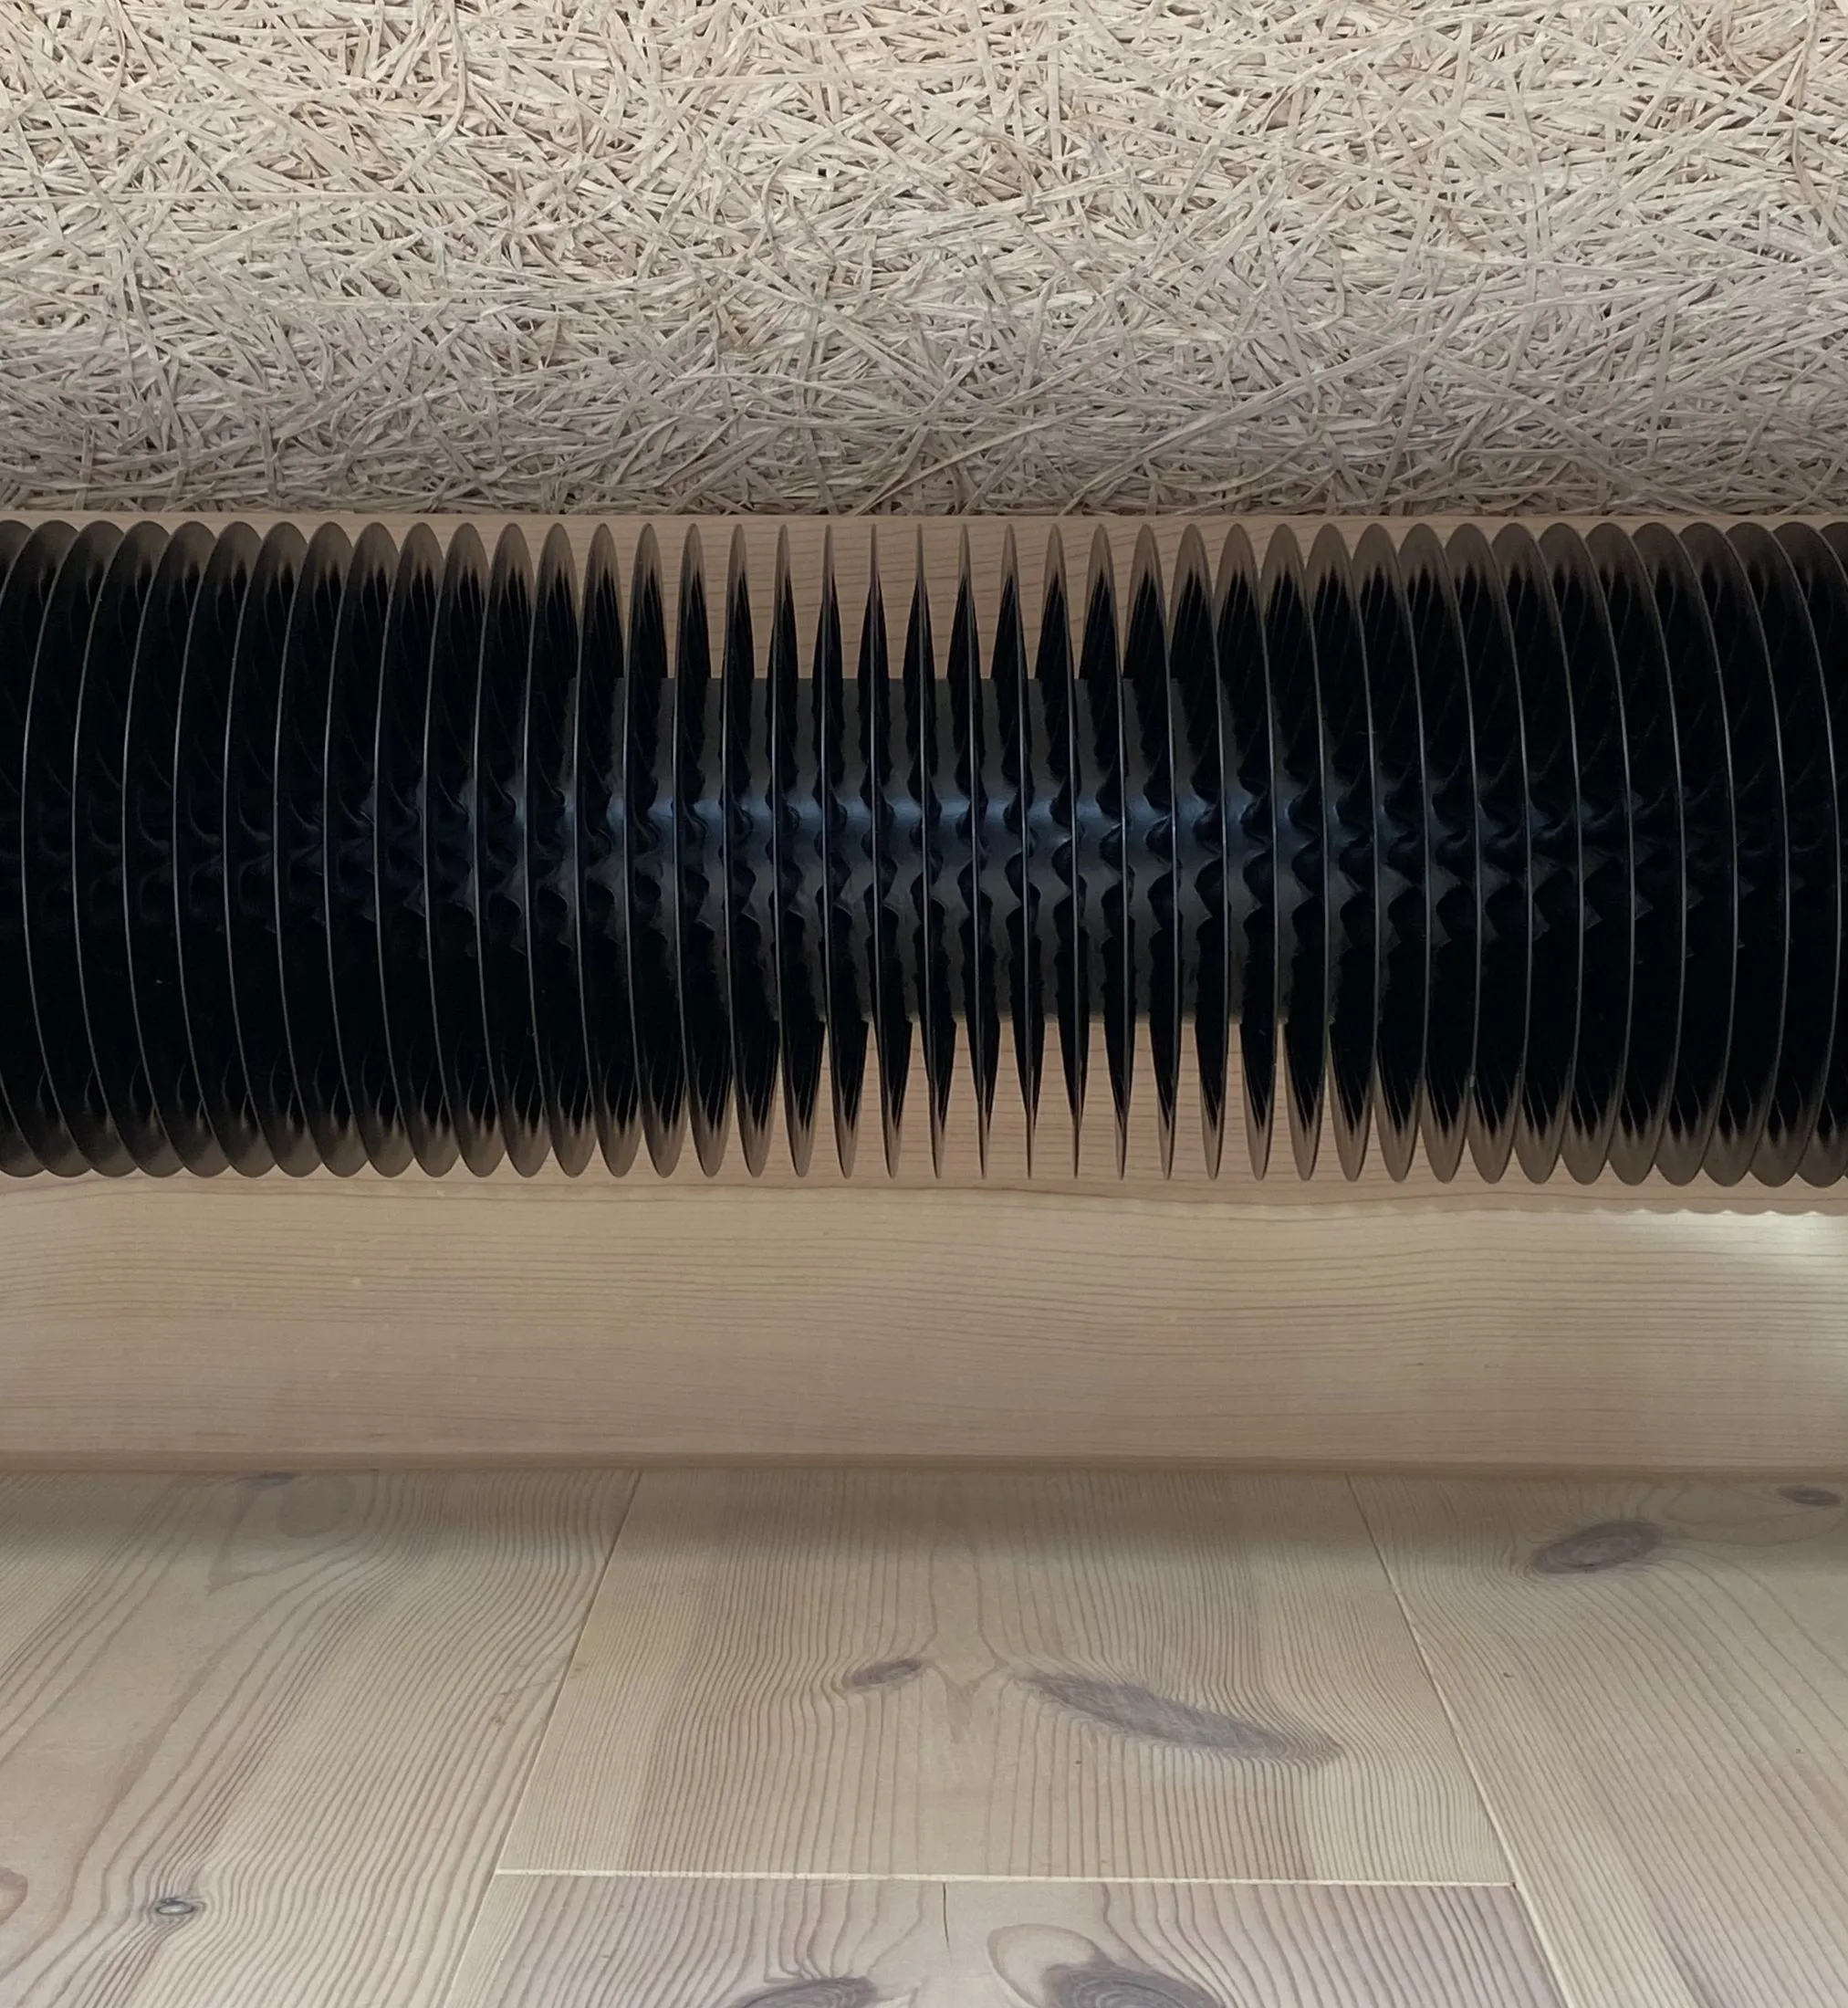
The roof was renewed with clay tiles and upgraded to improve its energy performance. Wood fibre insulation is used within the roof construction, while wood wool panels on the interior improve acoustics and contribute to a comfortable indoor climate.
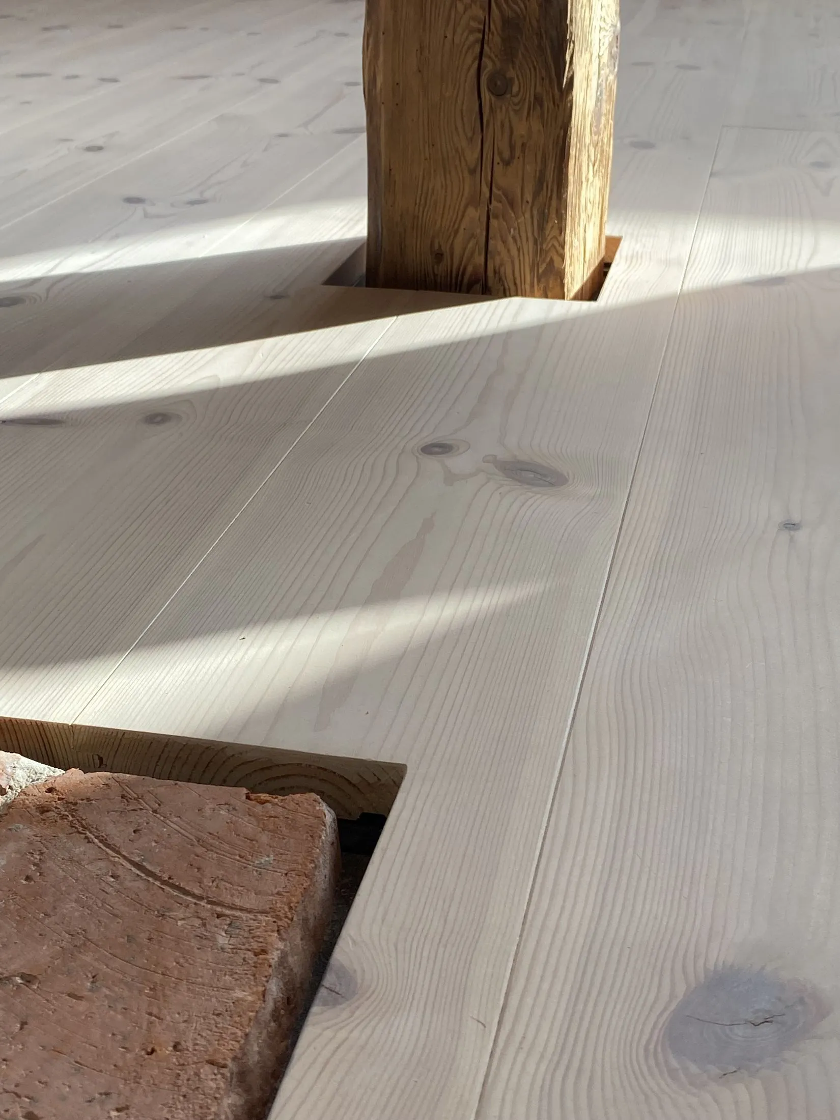
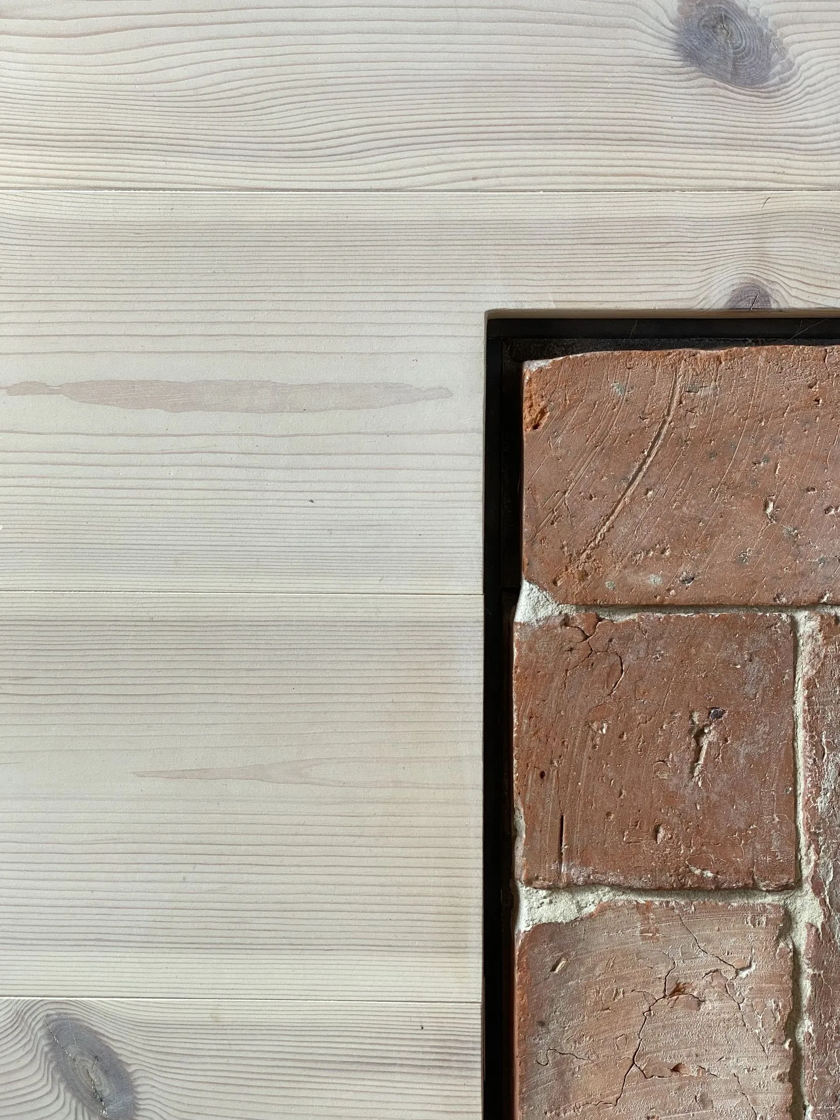
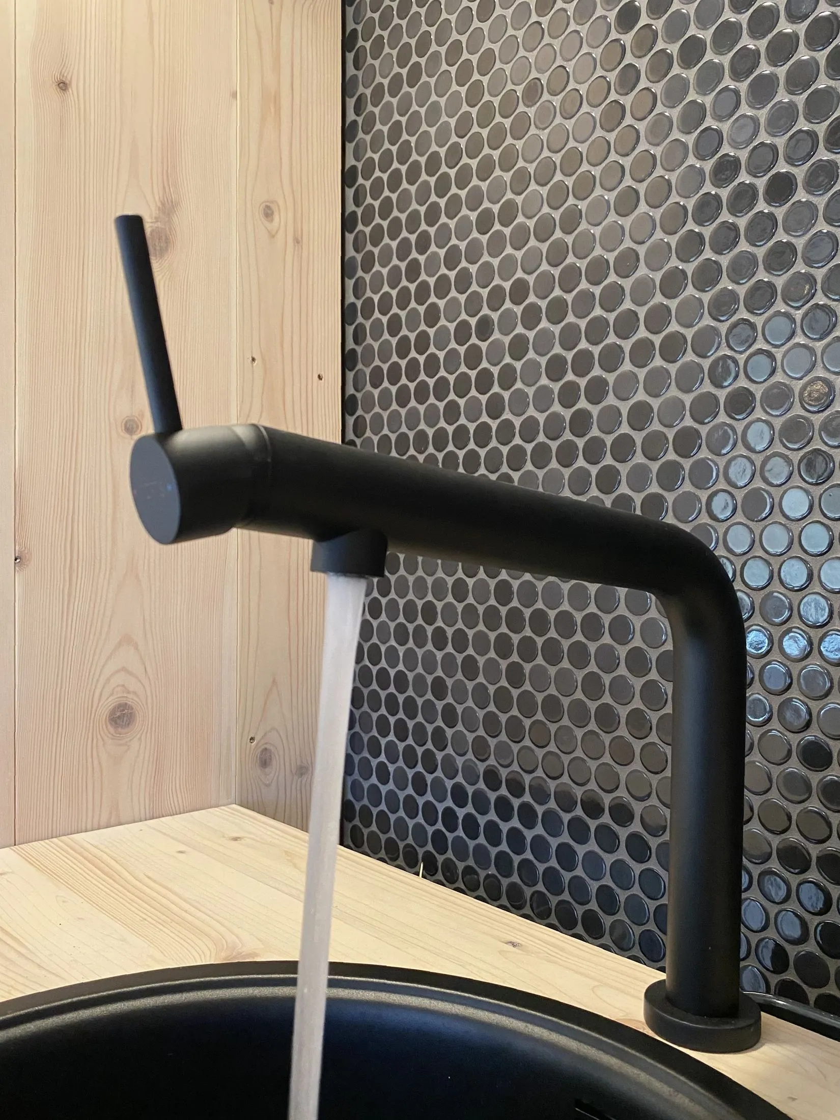
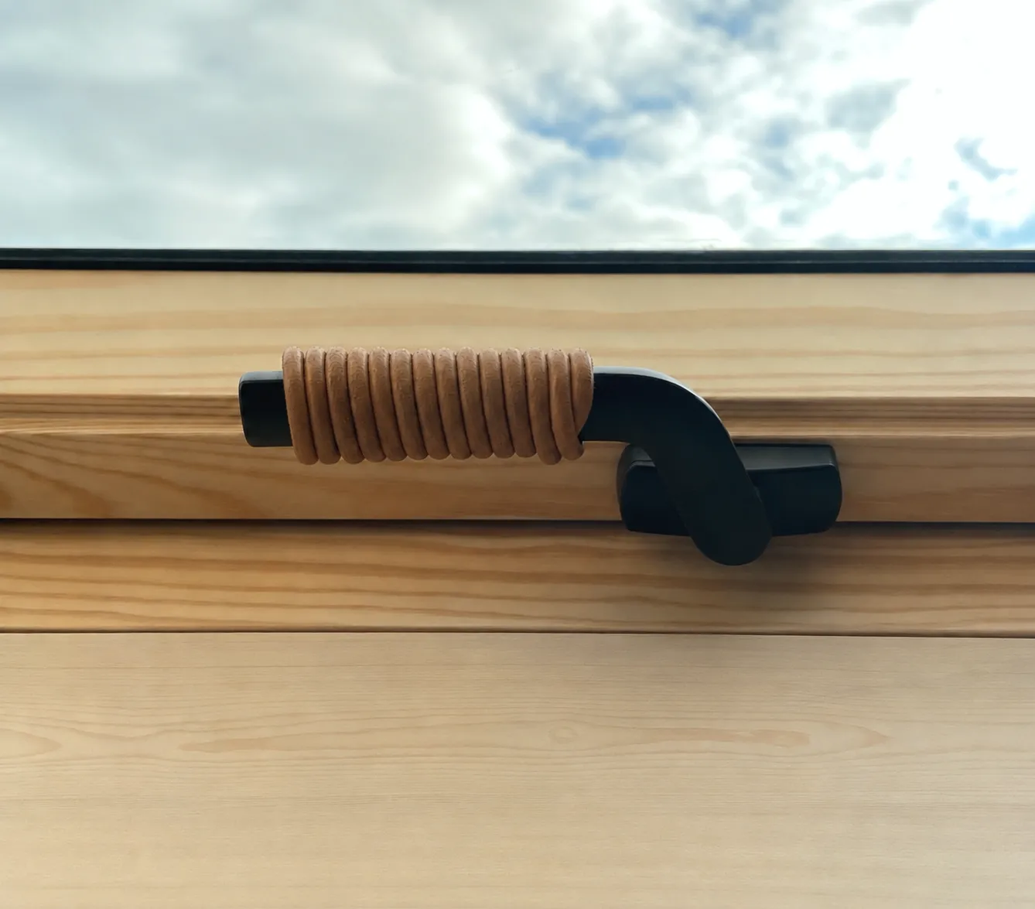
Natural and durable materials are used throughout. Lye-treated softwood and a restrained material palette create a calm working environment, allowing the historic structure and character of the space to take centre stage.
A space for work and retreat
Studio9 brings together the qualities of a historic attic with the needs of a contemporary workplace. Natural light, tactile materials, good acoustics, and far-reaching views across the landscape create an environment for both focused work and quiet retreat.
- June 08, 2026

Location
Gehrden-Lemmie | NS | DE
Object Category
Attic Renovation
Status
Completed
Client
MADE+
Recognition
Featured in Good Examples of Climate Protection and Building Culture in Lower Saxony
Gute Beispiele Klimaschutz und Baukultur in Niedersachsen
Selected for the Day of Architecture
Tag der Architektur
Credits
Guido Becker

FRAME-work Attic
FRAME-work Attic
HeritAge Living
HeritAge Living
Dalarna Hideaway
Dalarna Hideaway

Qube4Living
Qube4Living
Jumper Manor
