Slope Style Shack is a contemporary getaway in Bayerischer Wald, a wooded mountain region in Lower Bavaria. Located on a hillside near the town of Schönberg, the house opens to panoramic views across the valley toward the Aschenstein peak.
The client’s vision was an accessible, modern holiday home offering high-quality spaces for both quiet retreat and active leisure. The design aims to create a sustainable refuge that brings multiple generations together while blending effortlessly with the natural landscape and taking cues from local building traditions.

Sustainable architecture and contemporary design
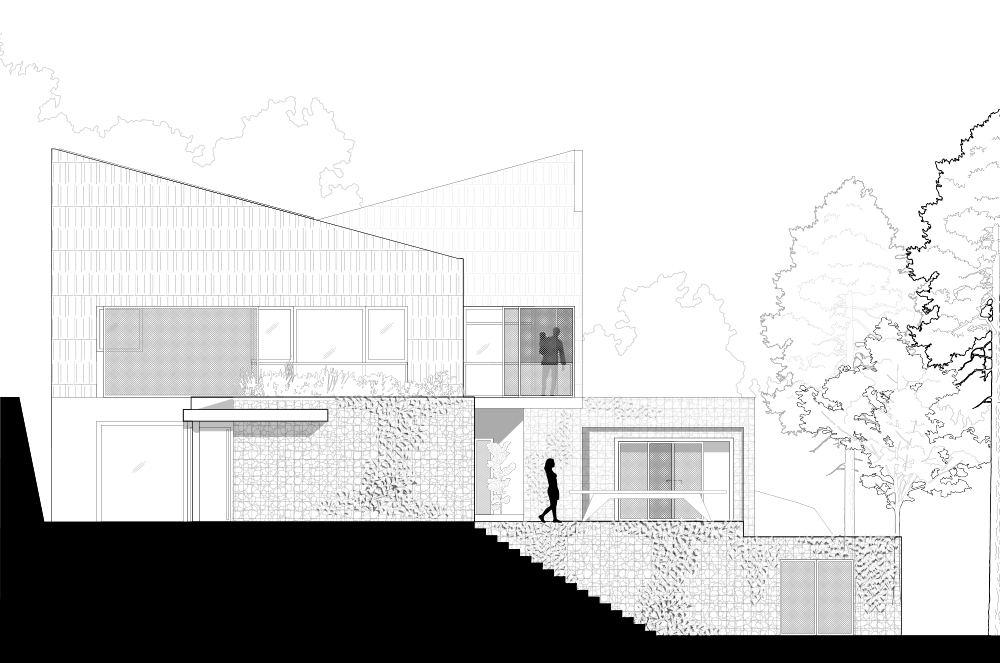
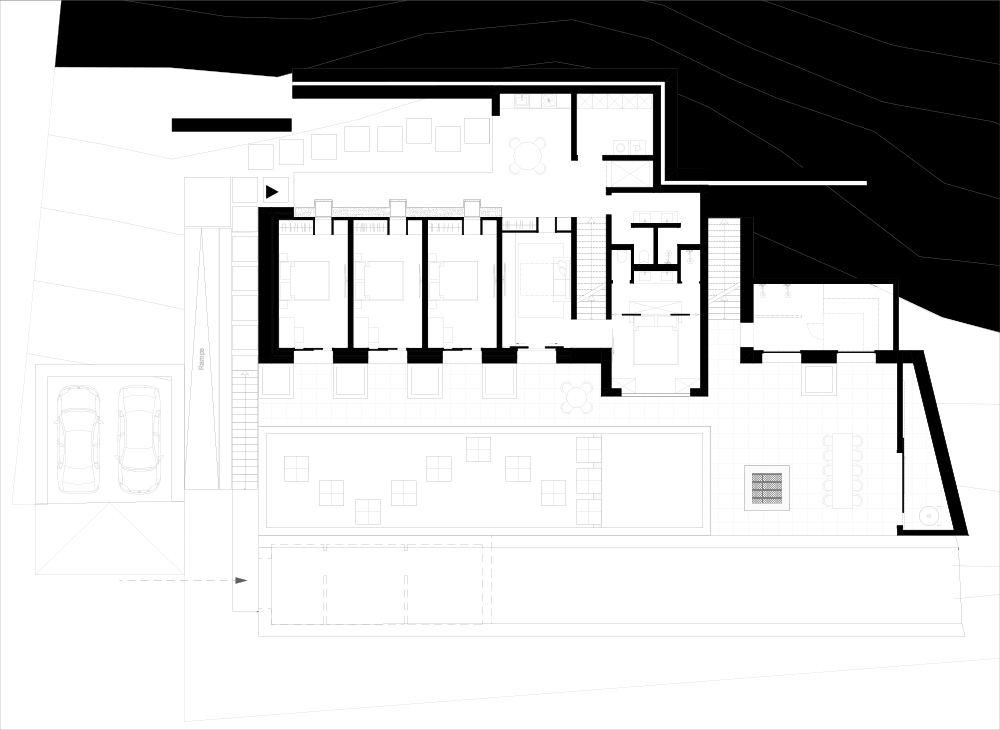
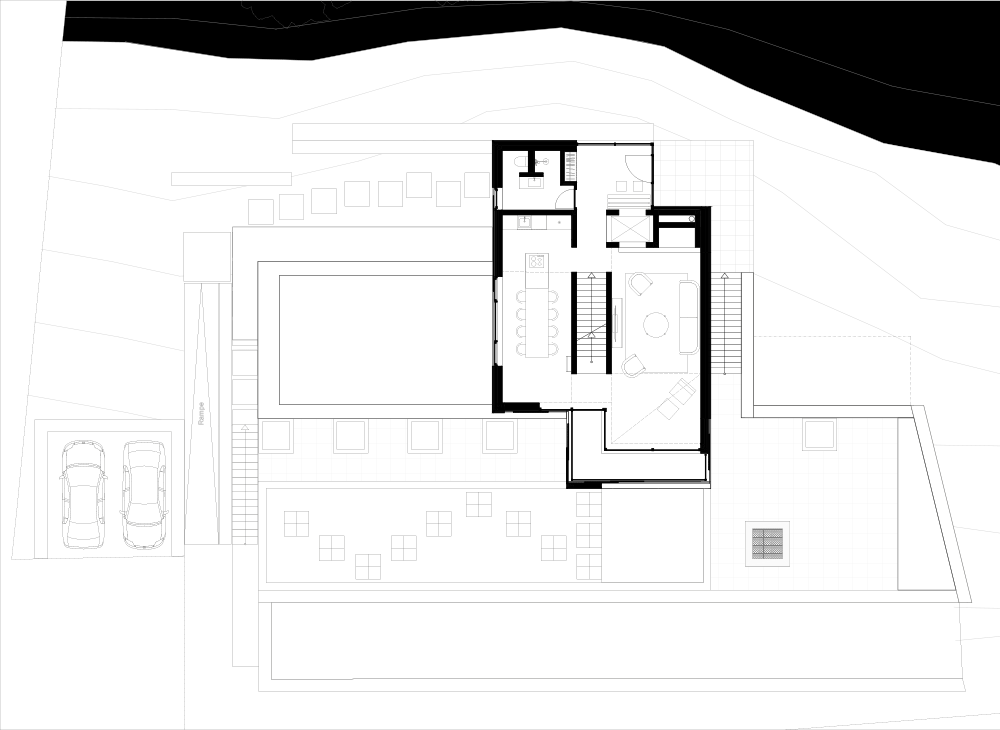
The spatial concept of the Slope Style Shack is shaped around the needs of a modern family and the principles of sustainable architecture. Each child is provided with a private space, conceived as a vaulted volume formed by in-situ concrete with a board-marked finish, creating a sense of shelter and a strong connection to natural materials. The parents’ bedroom with en-suite bathroom is equally well considered, as is the generous living and dining area that encourages shared experiences.
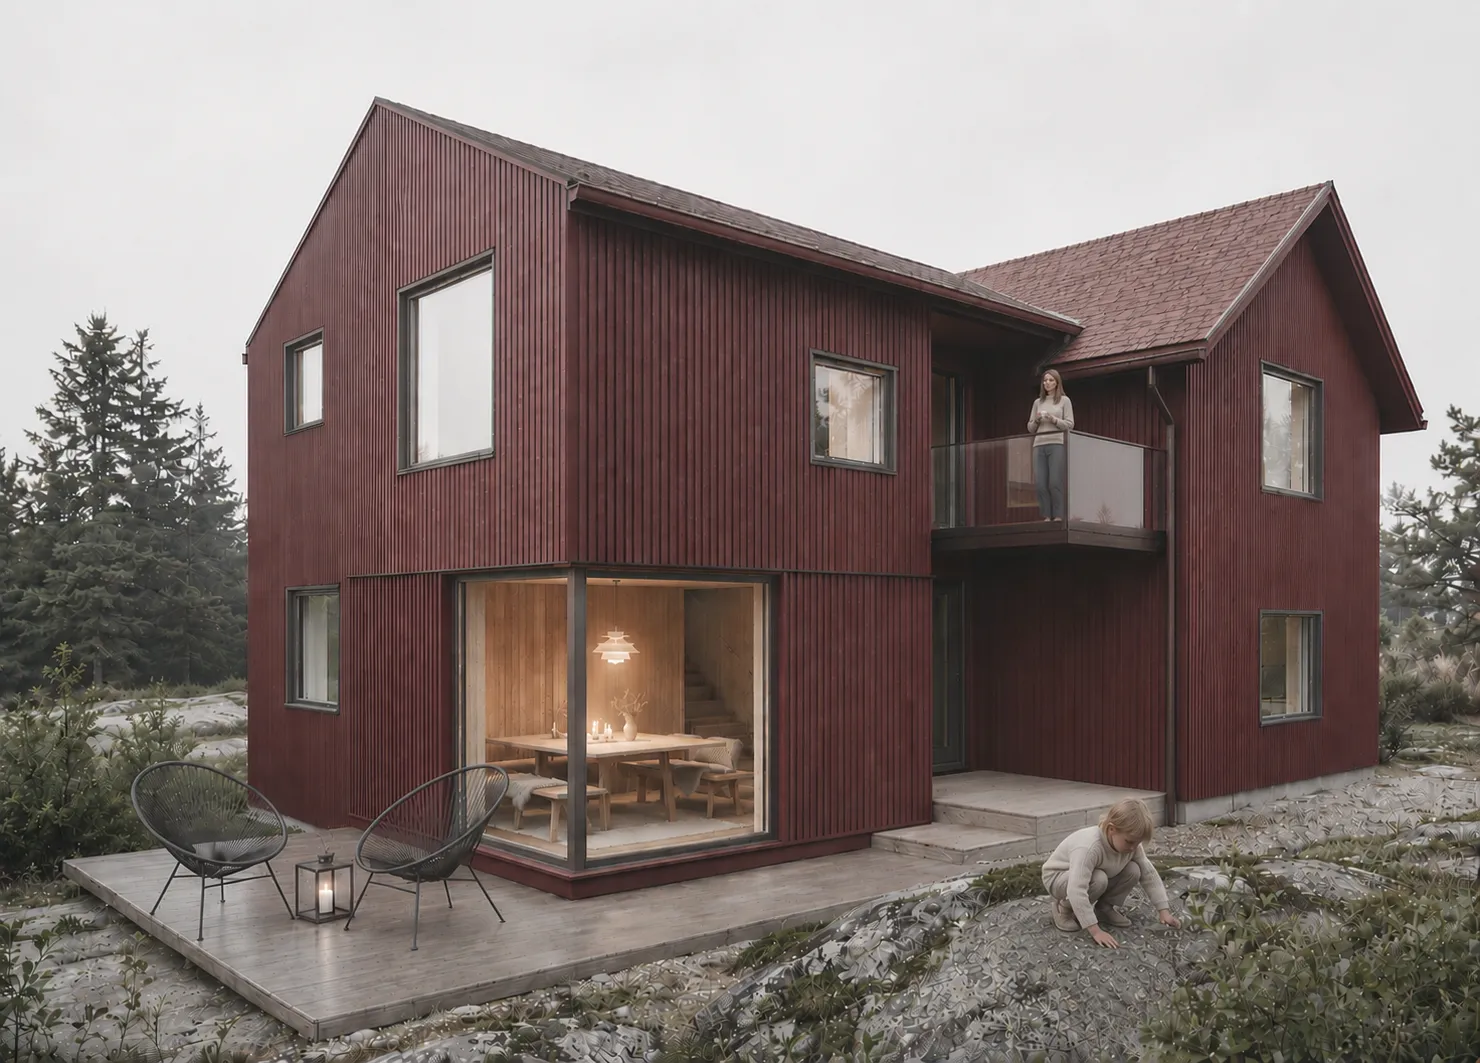
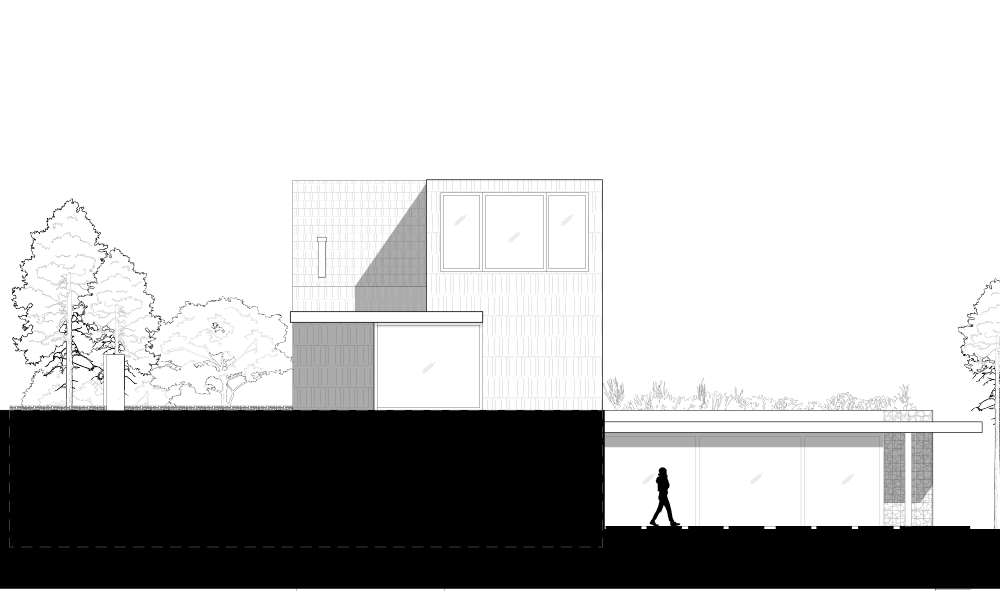
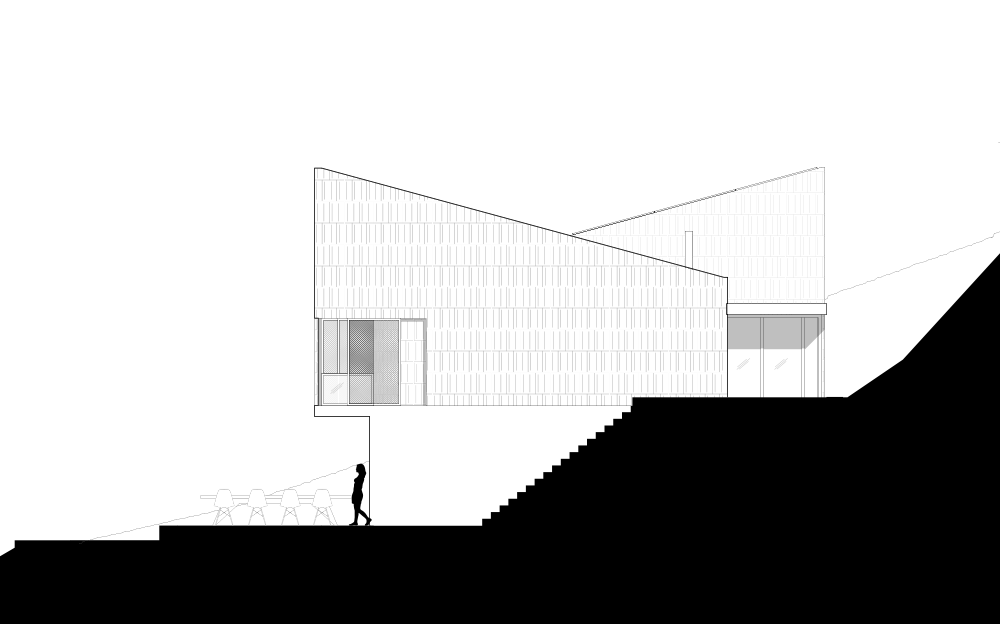
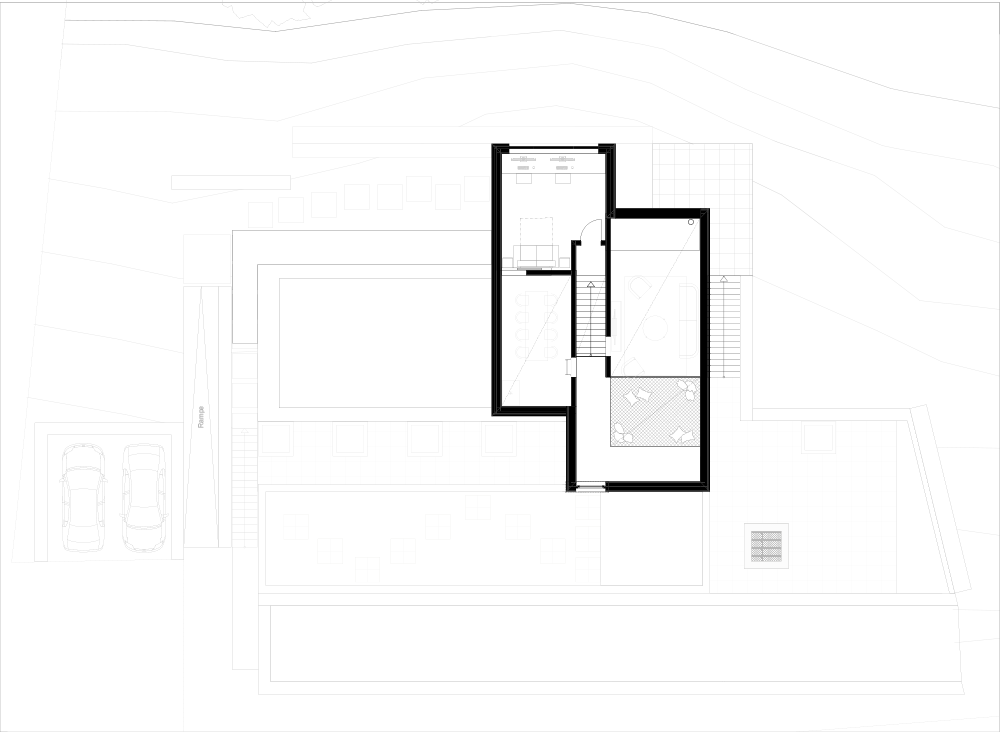
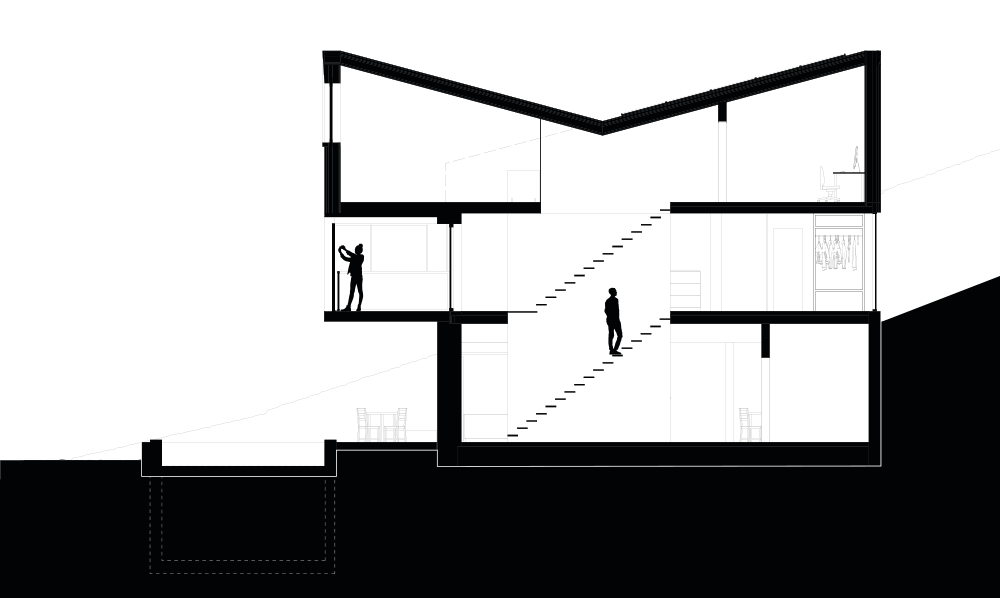
An additional mezzanine room offers flexible use, whether as a home office or guest accommodation. The open living level on the upper floor is spanned by two mono-pitch roofs, forming a contemporary interpretation of traditional Bavarian architecture. Generous glazing opens the interior to the surrounding landscape and frames expansive views.


Accessible design in dialogue with nature
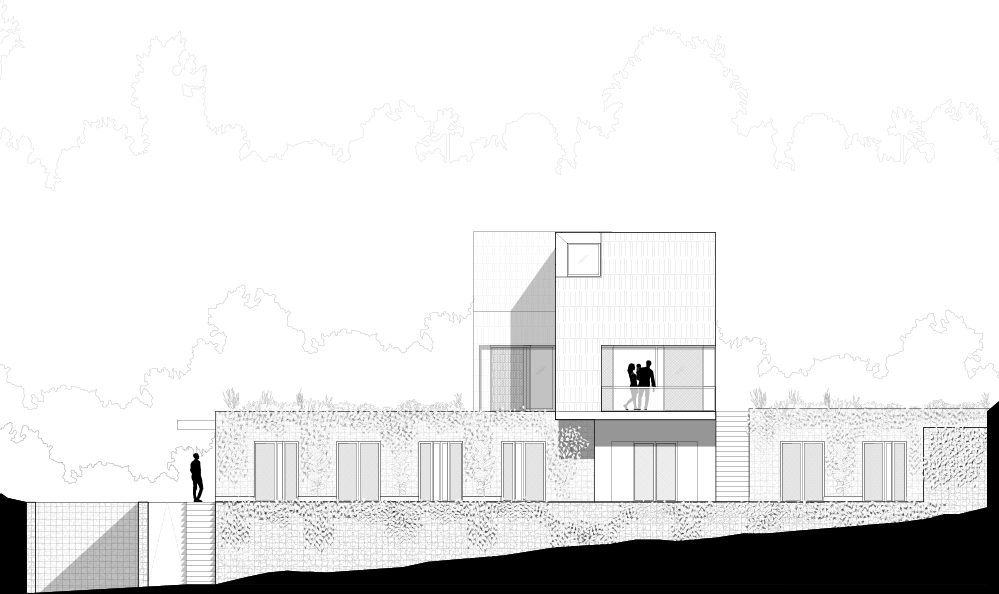
The design follows the principles of universal accessibility and is carefully adapted to the sloping site. A solid cross-volume, partially set into the hillside, anchors the building while keeping groundworks to a minimum. This sensitive approach to the terrain preserves the site’s original character and allows the house to blend naturally into its surroundings. The upper floor is built in sustainable timber, combining resource-efficient construction with a mono-pitch roof that gives the house a confident, contemporary expression.
Design in harmony with nature and sustainable energy strategies
An existing hiking trail remains accessible to the public, while slope stabilization measures create a sheltered garden plateau that ensures privacy for the residents.
The building is tailored to local climatic conditions and features a passive building envelope combined with photovoltaic panels and a heat pump system. Extensive green roofs further contribute to efficient land use and improved energy performance.
The outdoor spaces are designed to be low-maintenance and closely aligned with nature. A natural swimming pond complements the garden plateau and provides a place for rest and relaxation. Retaining walls for slope stabilization are built from gabions and shotcrete and planted with vegetation to preserve as much of the site’s natural character as possible. The site remains largely unsealed, supporting local flora and fauna and expressing the project’s clear commitment to environmentally responsible design.
- April 20, 2026

Location
Schönberg | BY | DE
Object Category
Family House
Size
450m² GFA
Status
Ongoing
Client
Private
Credits
Emanuel Hoffmann
Tobias Nyström