Modular extension for contemporary living and urban densification in Hannover-Herrenhausen

Frame-Work Attic exemplifies a contemporary approach to sustainable urban development. Through the modular vertical extension of an existing building in Hannover-Herrenhausen, additional housing is created in a resource-efficient and space-conscious way, without consuming new land. The project demonstrates how environmentally responsible urban densification can be realized today.

Urban integration and densification

Efficient use of space

By activating previously unused roof areas, the project creates much-needed new housing without placing additional demands on the surrounding infrastructure or sealing further land. This approach demonstrates how carefully considered densification can add value to the urban fabric while making efficient use of existing resources.

Modular timber- and lightweight construction

Prefabricated elements allow for a fast and cost-efficient construction process while keeping disruption to ongoing building operations to a minimum.

Urban value added

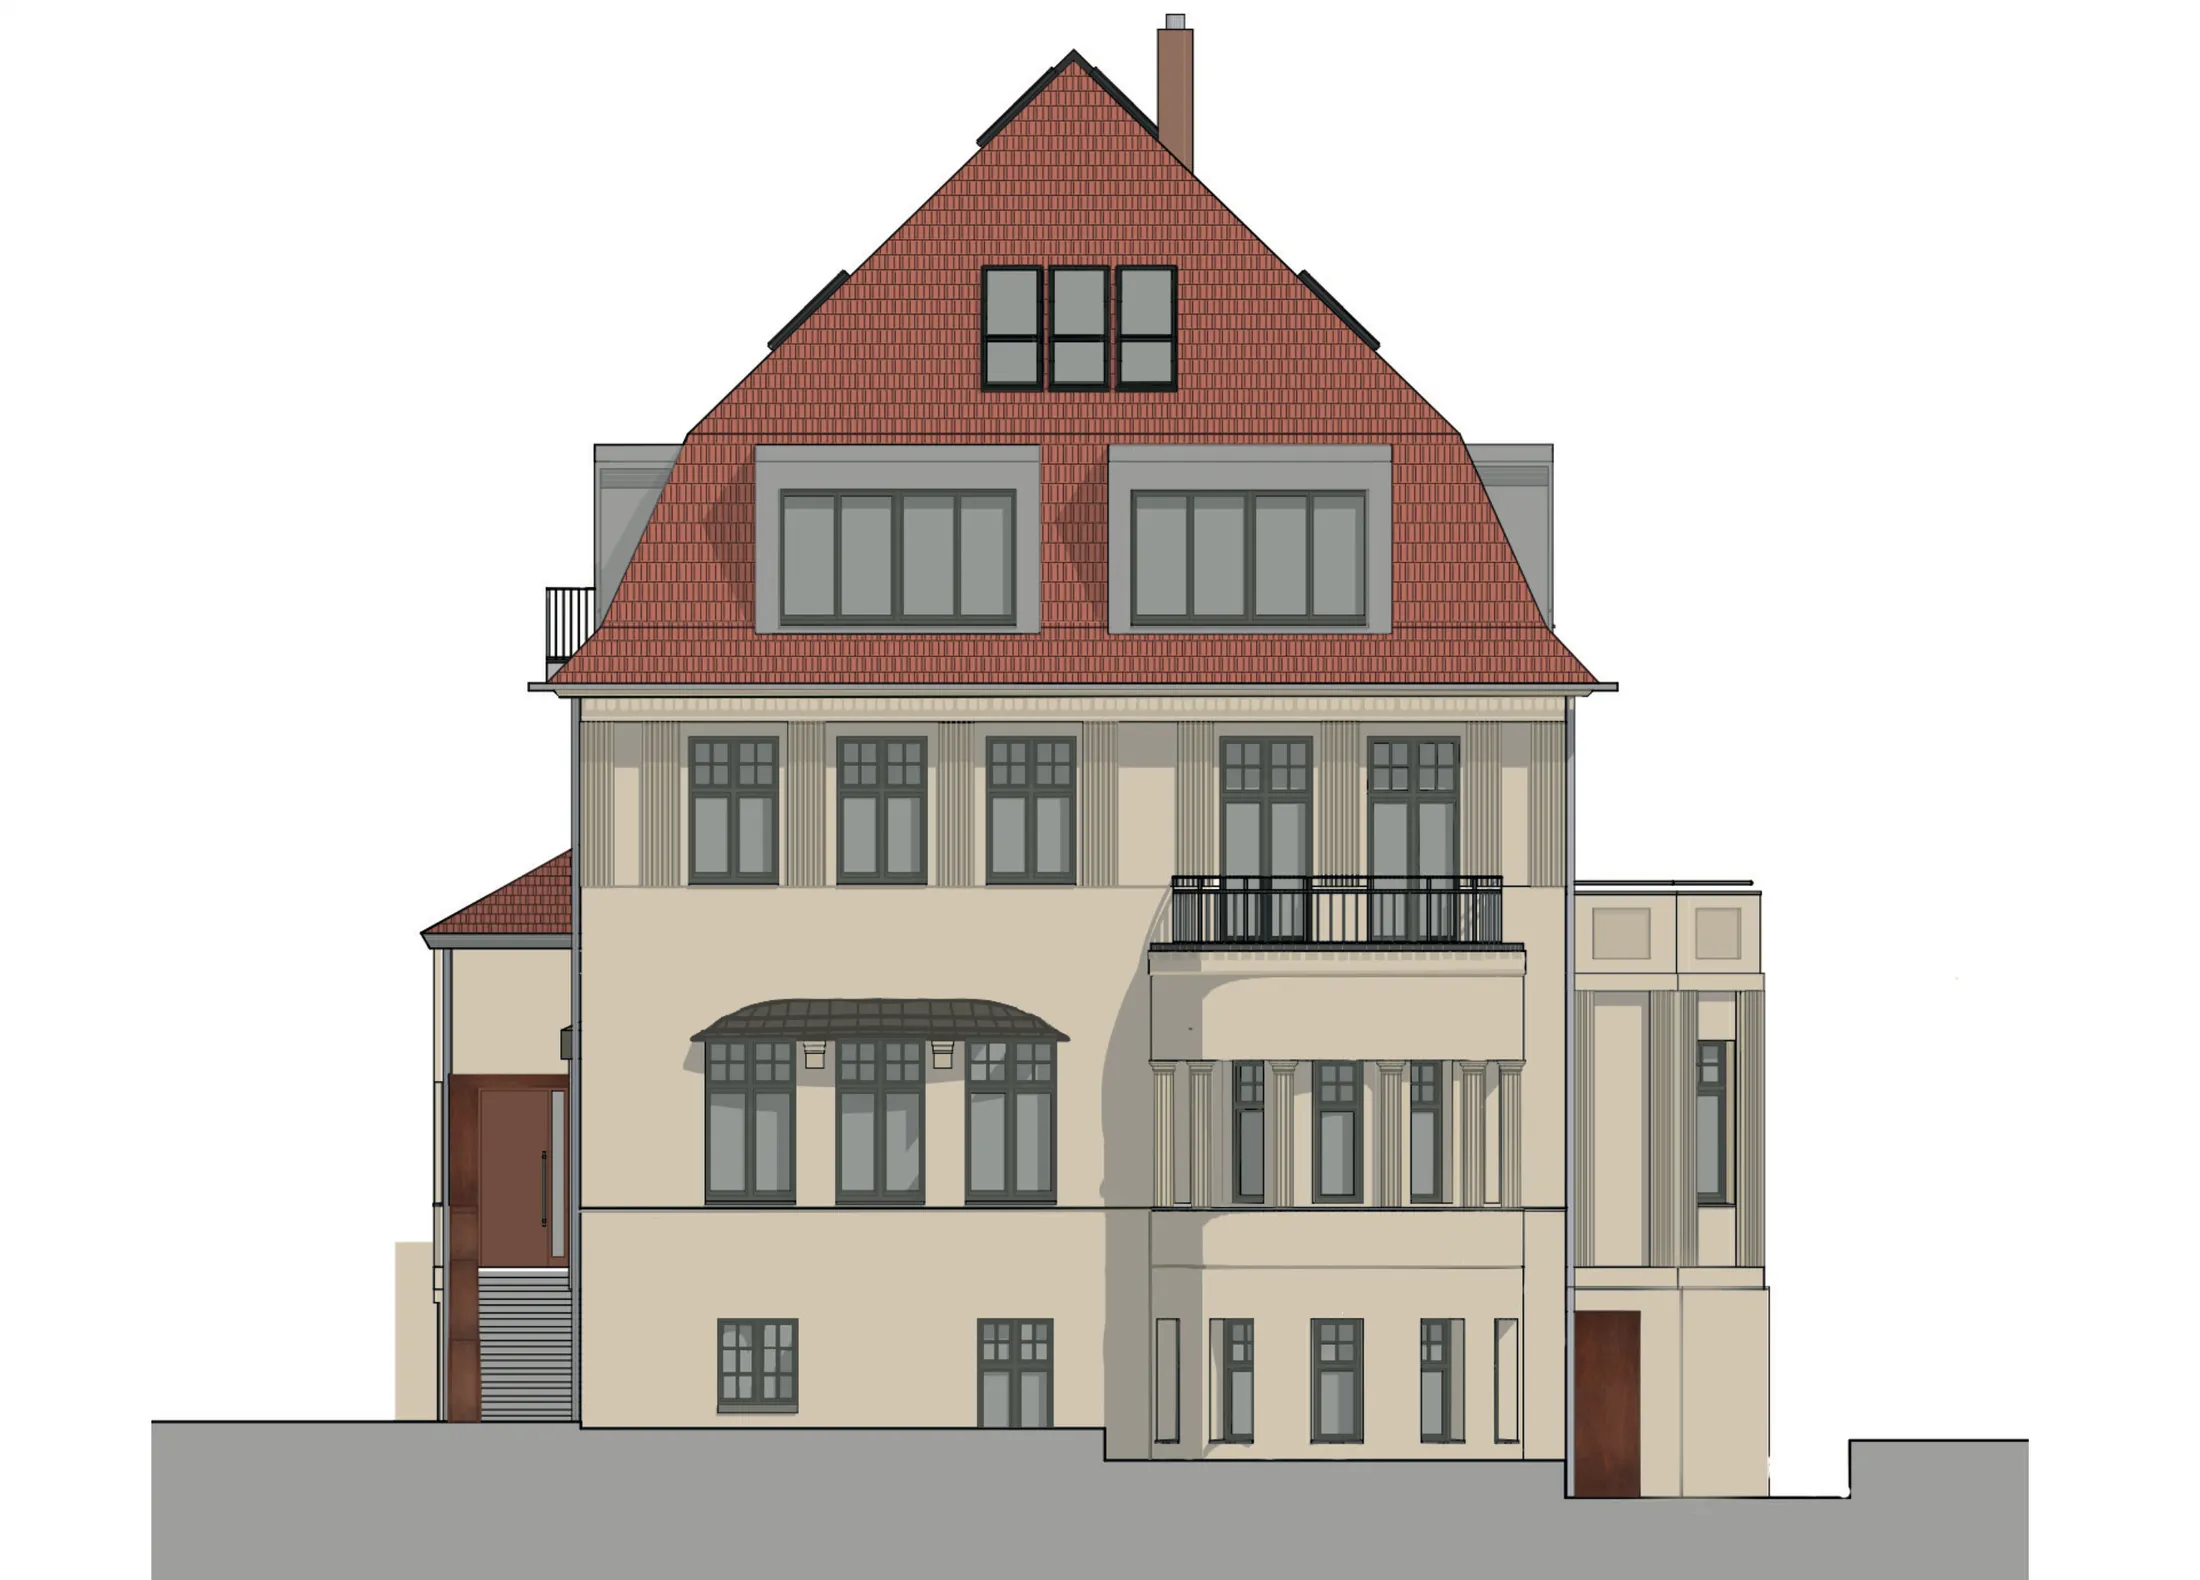
The vertical extension integrates sensitively into the surrounding neighborhood in both scale and volume. The building height is carefully aligned with adjacent structures, preserving a balanced and harmonious streetscape.

Spatial connections to the context

The garden terrace zone is deliberately aligned with the neighboring building’s terrace, strengthening both the spatial relationship and the social and visual connection.

Architecture and design with character

A bold contrast of materials

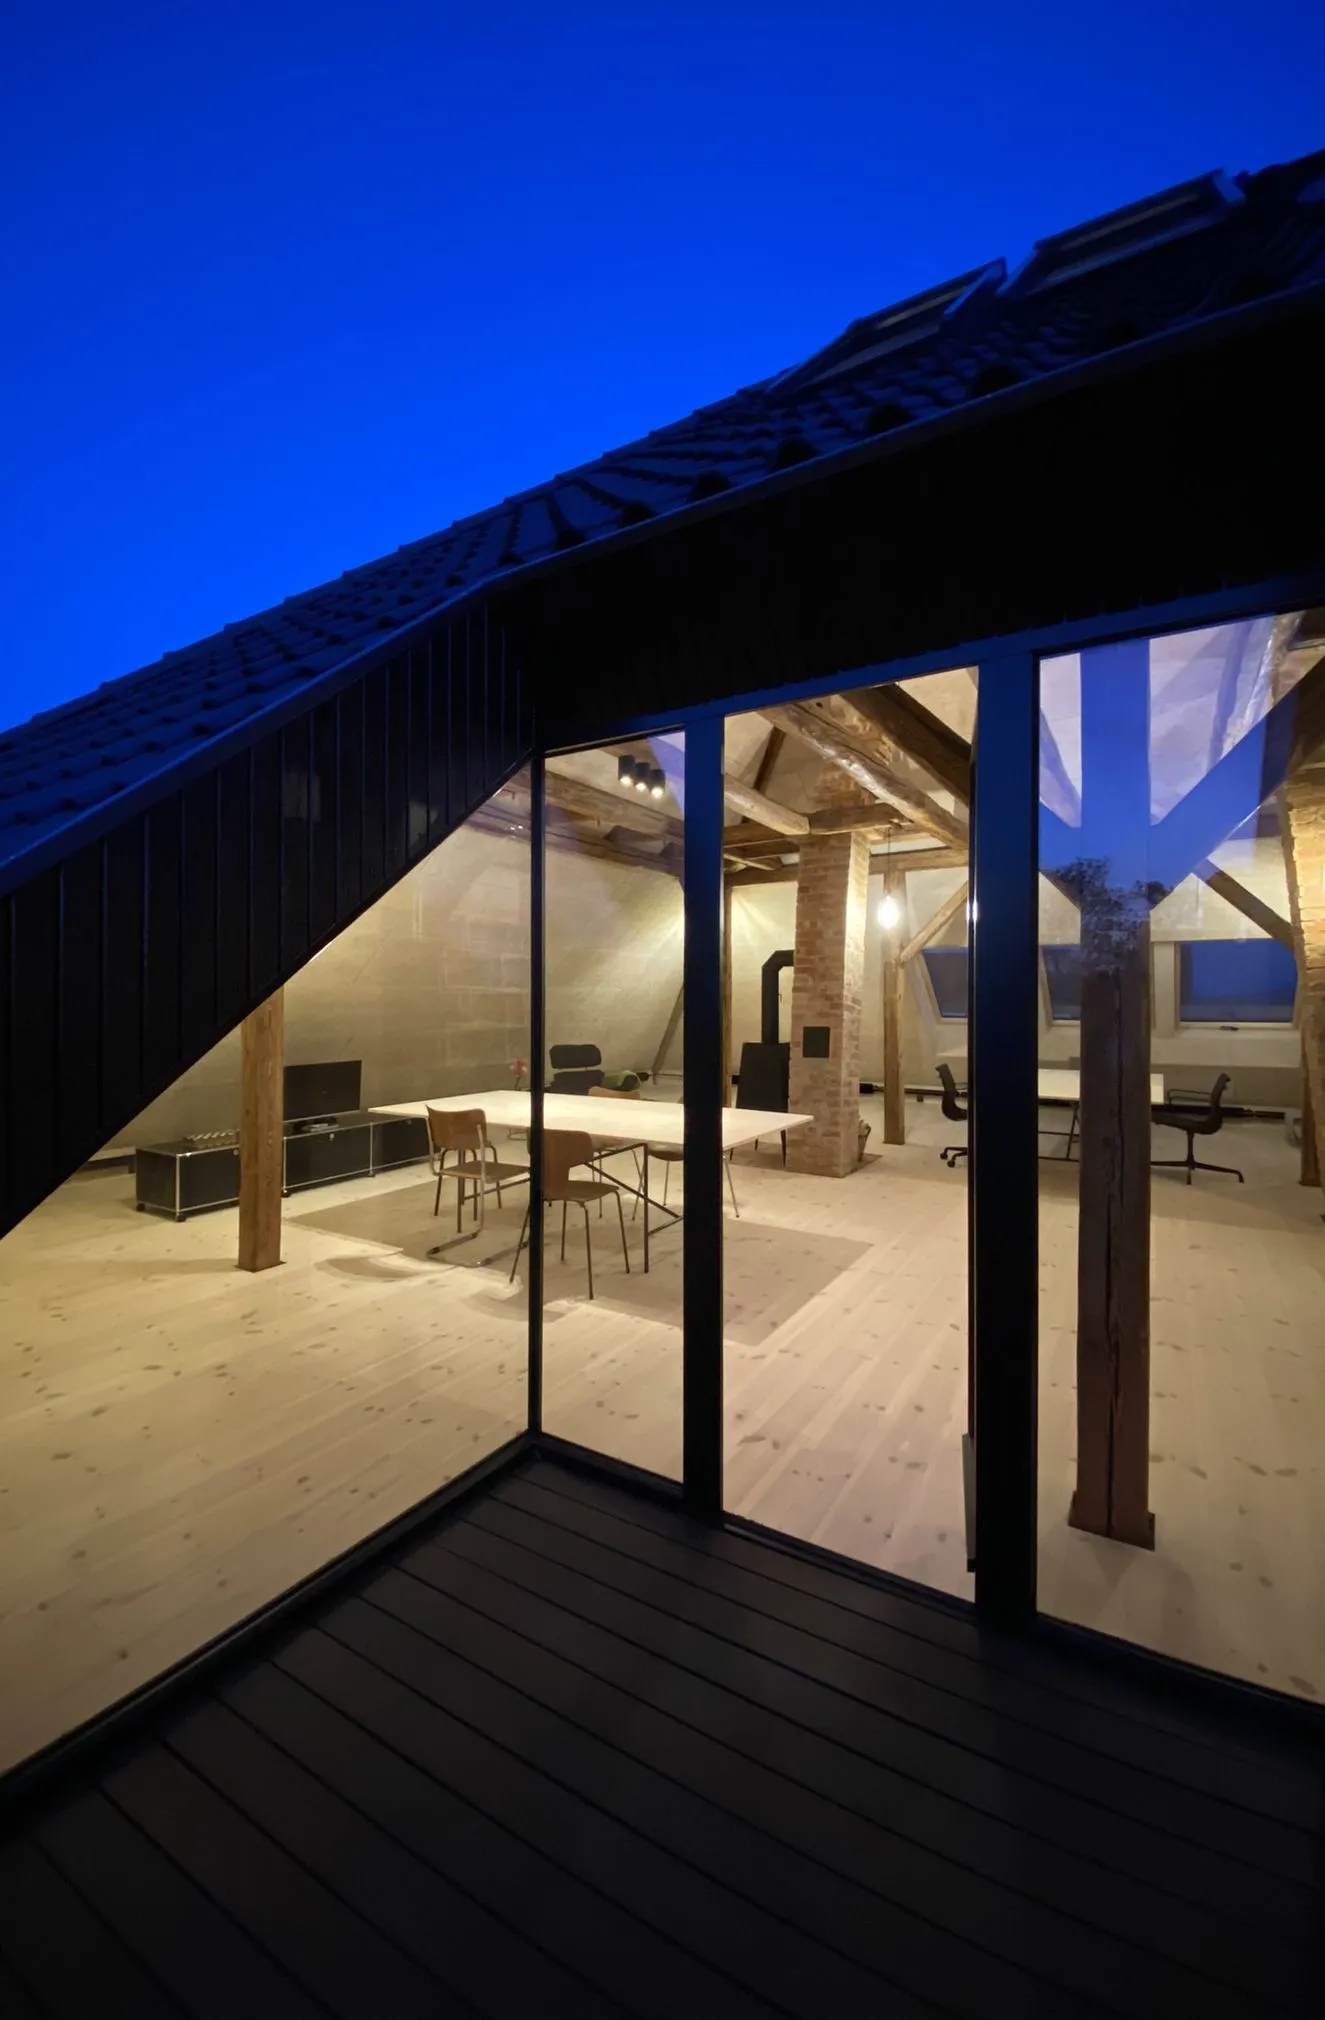
The interplay between vertical black-coated aluminum cladding and horizontal timber slats creates a distinctive yet warm and residential expression.

A sustainable facade solution

The metal facade delivers long-lasting performance, requires minimal maintenance, and is fully recyclable.

Generous glazing

Flush-mounted window openings create bright, light-filled interiors. Sliding timber shutters provide effective summer shading as a robust, low-tech solution, while adding a natural material counterpoint to the metal facade.

Sustainability and ecological responsibility

  • Resource-efficient construction: The lightweight construction approach reduces structural demands and significantly lowers the need for building materials and energy. In doing so, it makes a meaningful contribution to climate-conscious construction.

  • Green outdoor spaces: Generous terrace areas offer a wide range of possibilities for green roofs, urban gardening, and shared use. They enhance the microclimate, support biodiversity, and encourage a sense of community among residents.

  • Prepared for renewable energy: The roof geometry is ideally suited for the integration of photovoltaic or solar thermal systems as part of a renewable energy strategy.

A reference project for sustainable urban transformation

Frame-Work Attic is an outstanding example of sustainable urban densification and modular vertical extension in an inner-city setting. It brings together contemporary architecture, climate-conscious construction, and socially sustainable housing in a forward-looking overall concept. In a diverse district such as Hannover-Herrenhausen, the project demonstrates how urban living can evolve in an ecological, space-efficient, architecturally sensitive, and socially responsible way.

Dalarna Hideaway

Dalarna Hideaway

EFH_MR2
Jumper Manor

Jumper Manor

WGH_HS5
Community LOOP

Community LOOP

DGH_DD25
Balkone des Qube4Living
Qube4Living

Qube4Living

MFH_HQ4
Heller Innenraum mit Blick auf Terasse
Quarter­deck House

Quarter­deck House

EFH_GB22