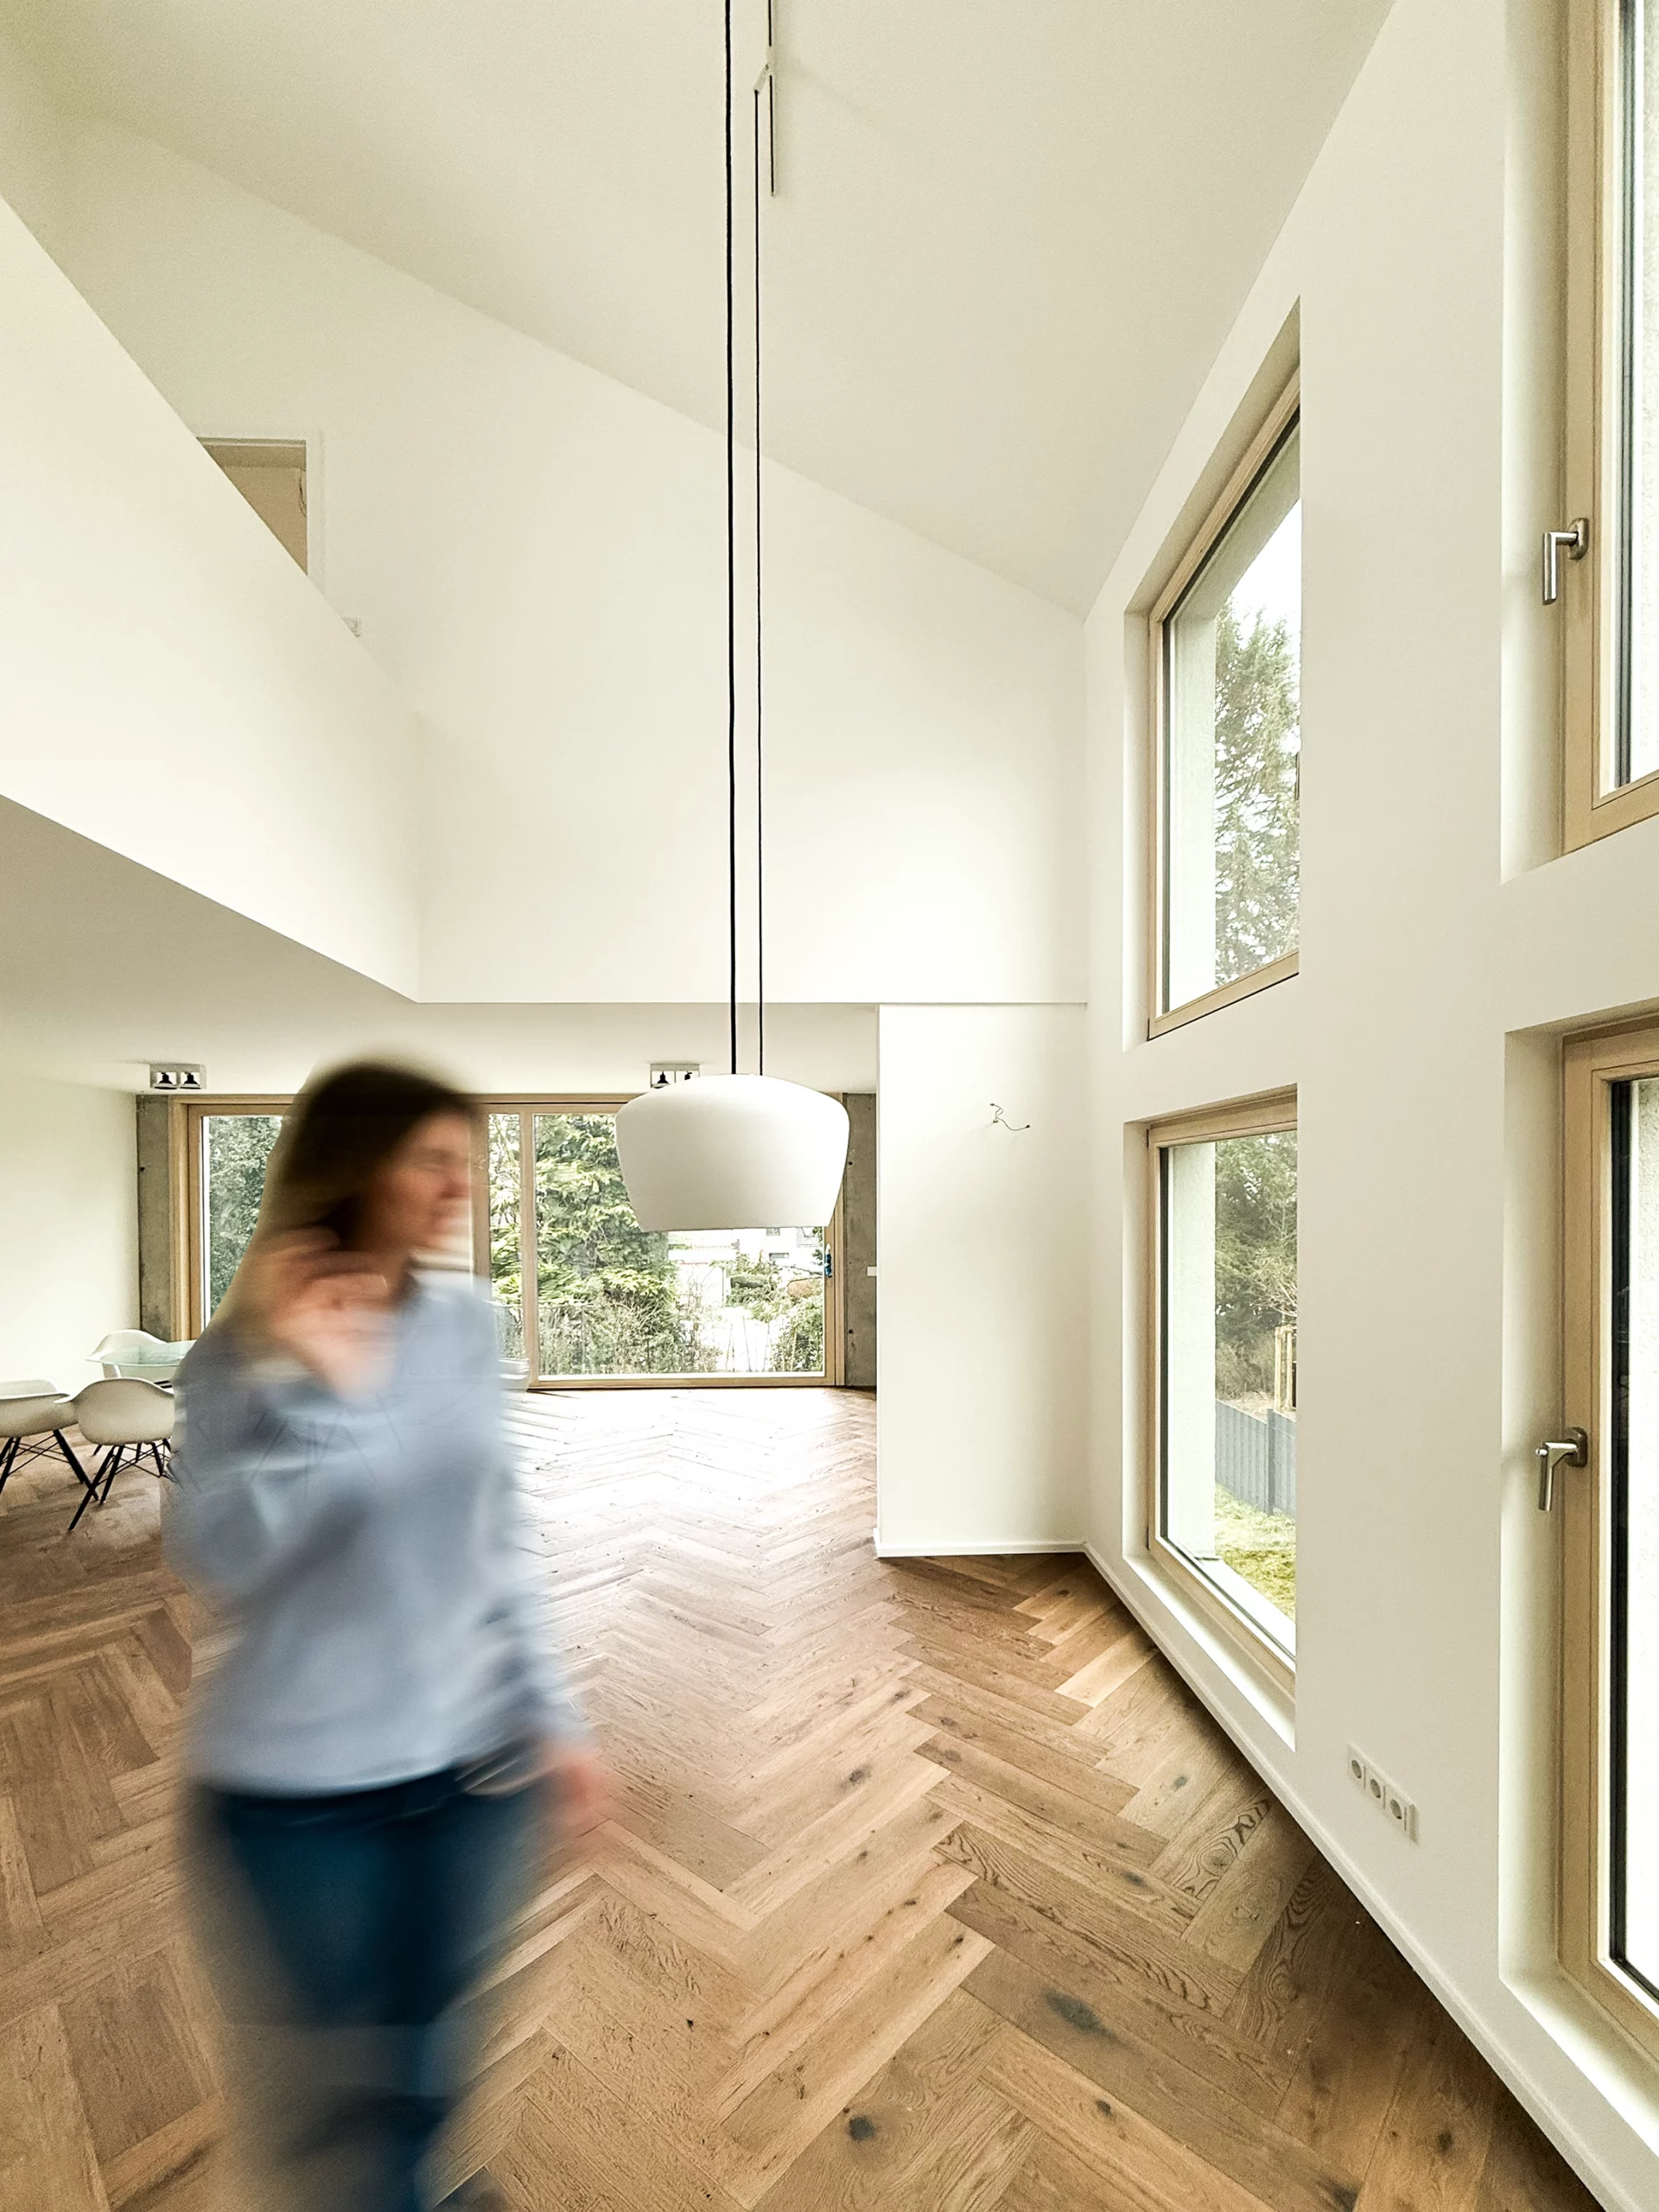
Heller Innenraum mit Blick auf Terasse

Architecture rooted in its context, with contemporary twists

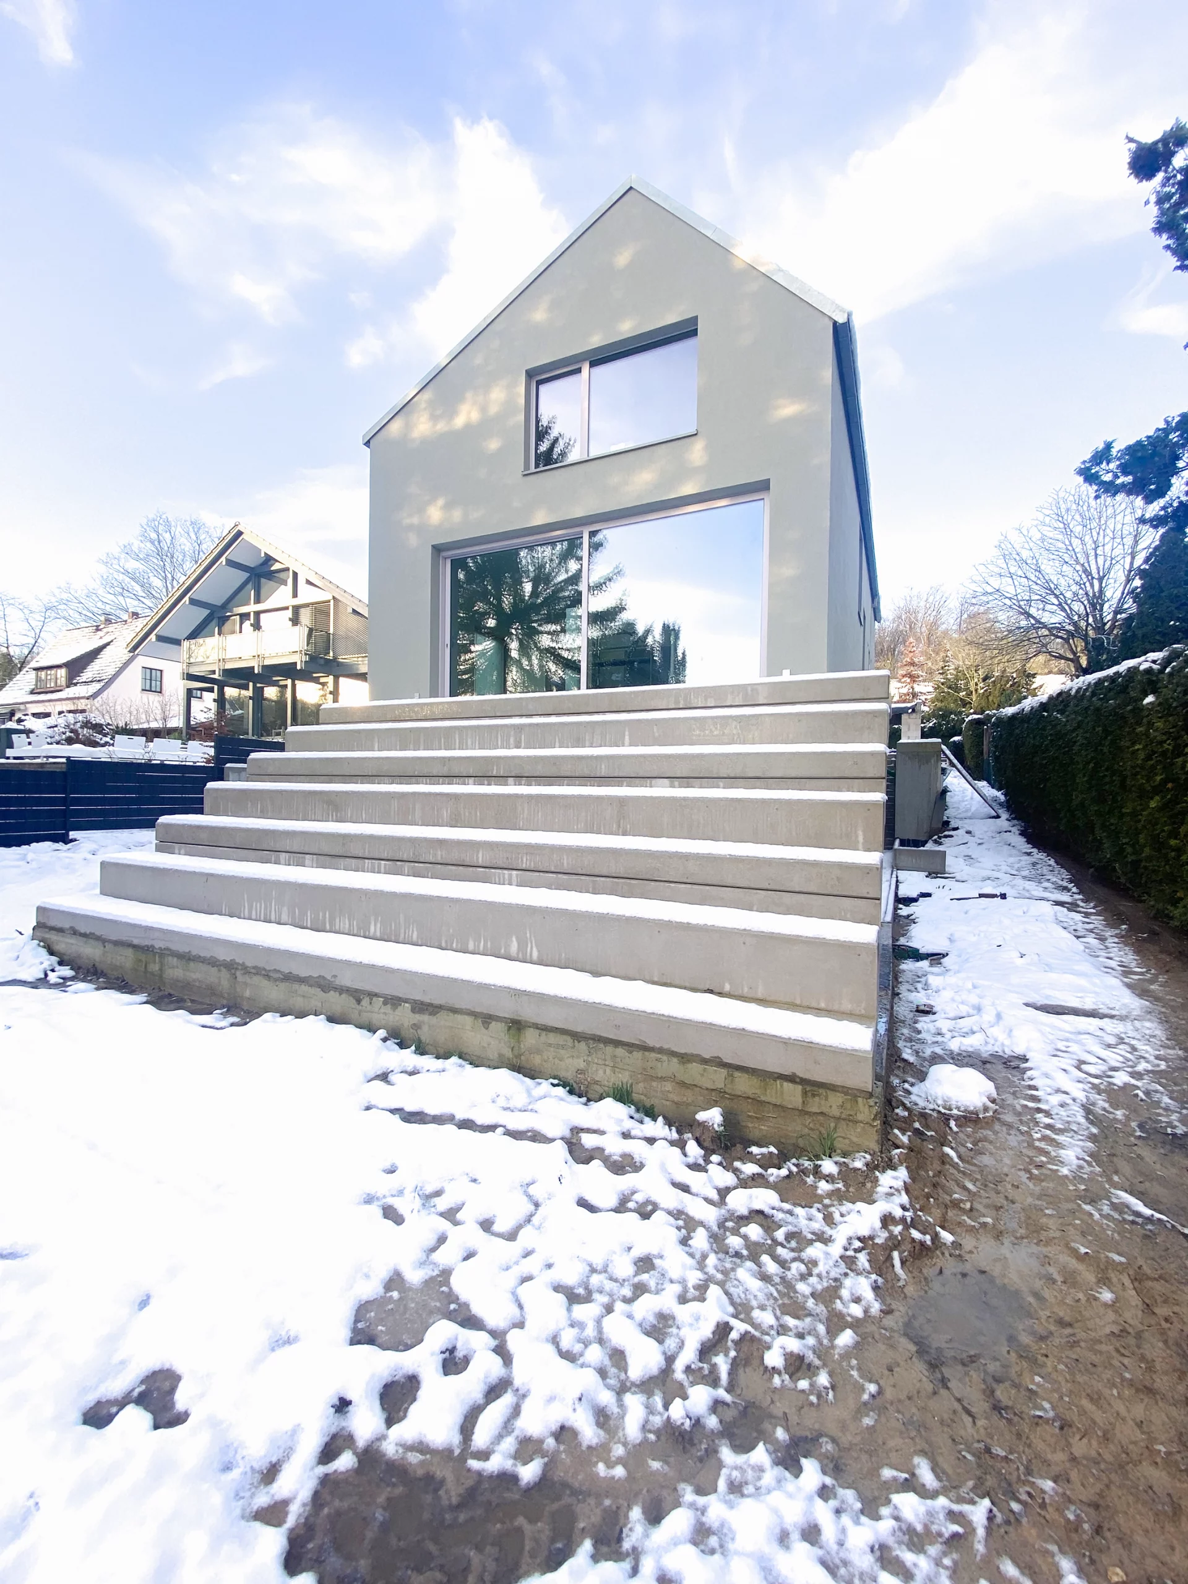
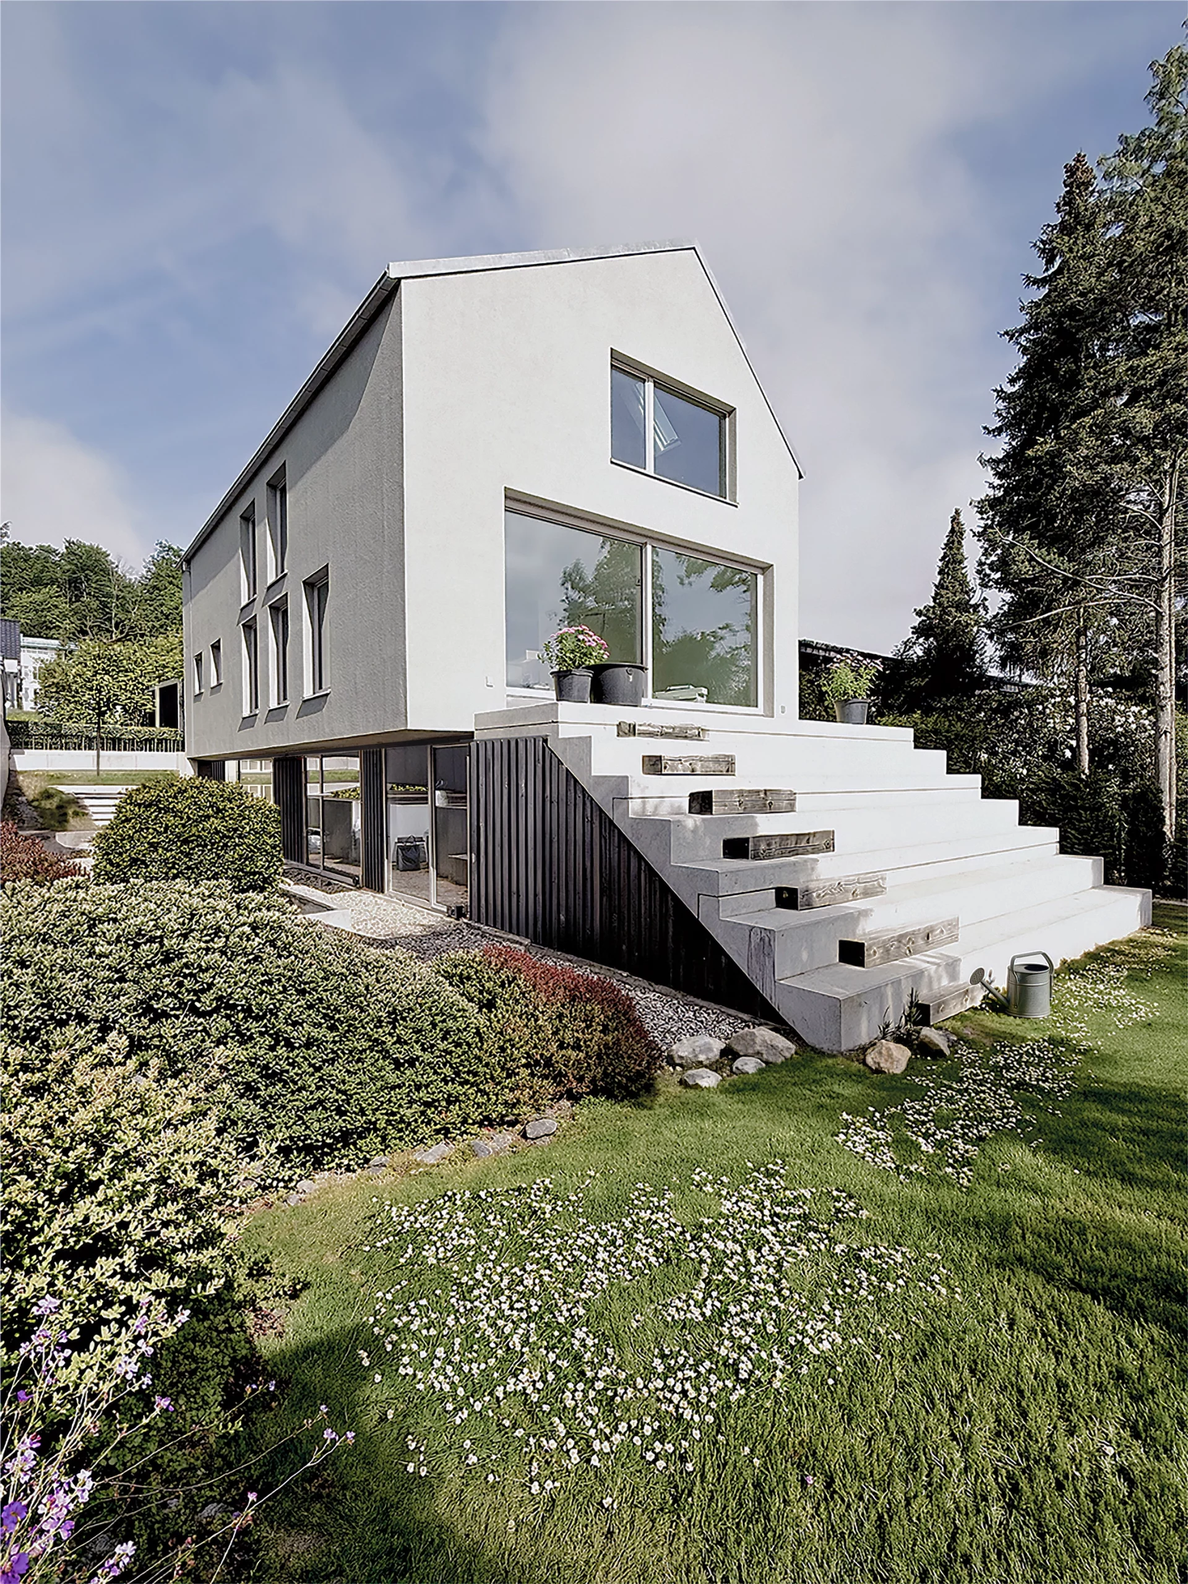
Facing the street, the house presents itself as a calm, single-storey volume with a pitched roof, echoing the familiar scale and character of the surrounding single-family homes. This measured expression allows the building to settle naturally into the neighborhood, while subtle contemporary gestures set it apart. A striking concrete block anchors the house to the slope, creating a strong visual connection to the site’s topography. A generous staircase leads down to the garden, complemented by a lower-ground level and a south-facing secondary dwelling filled with natural light.

Open plan living and flexible use

The entrance level unfolds into a generous open-plan layout, where living room, dining area, and kitchen flow seamlessly into one another. A centrally positioned fireplace forms the heart of the space, creating a warm and inviting atmosphere. Large panoramic windows blur the boundary between inside and outside, extending the living spaces toward the garden.
The lower-ground level offers flexible use as a self-contained residential unit, with independent access via a separate external staircase.
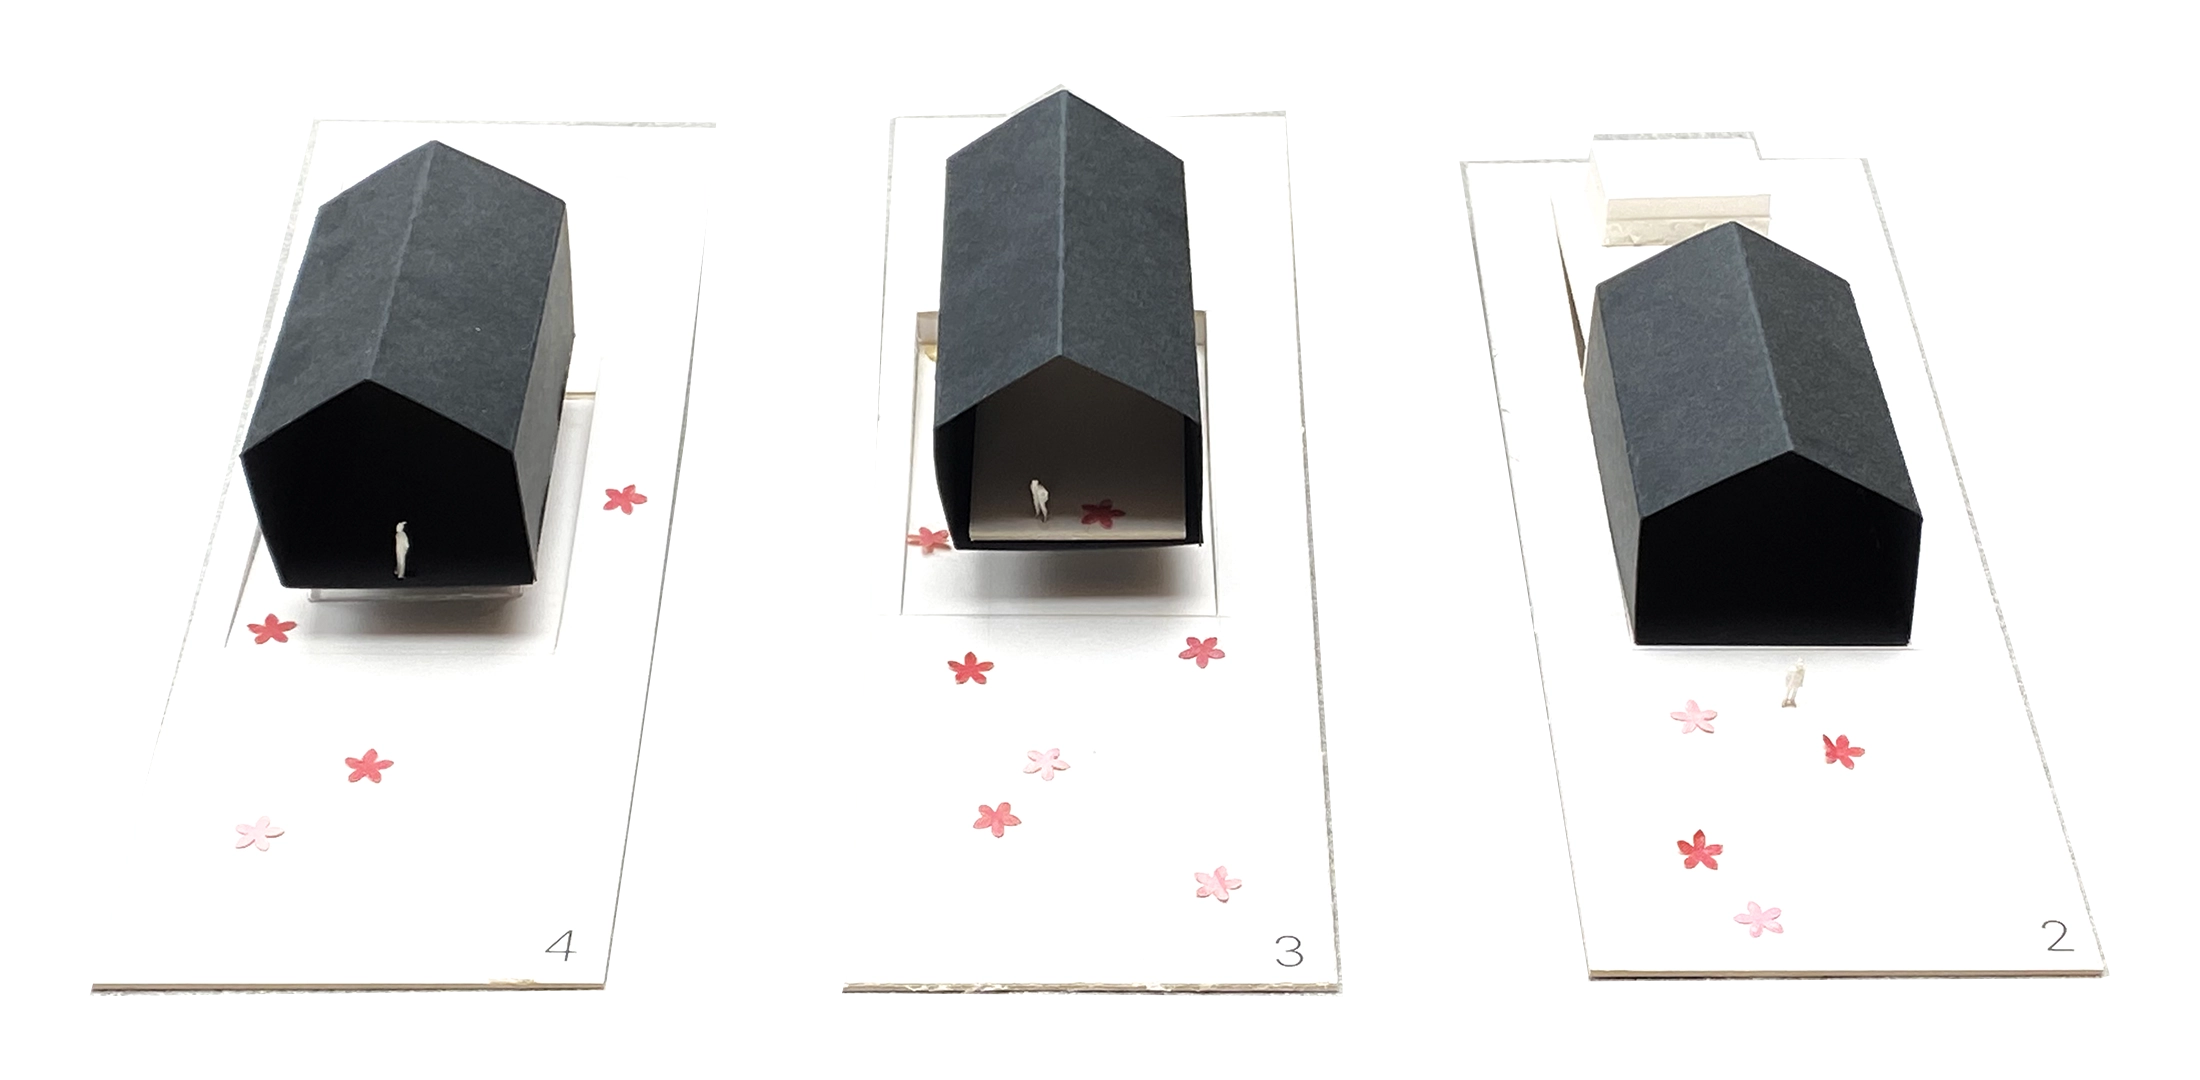
Miniaturmodell des Gebäudes
Stimmungsvoller Garten mit Einfamilienhaus

Energy efficiency and sustainable technology

The building is equipped with an efficient energy system combining an air-source heat pump and rooftop photovoltaic panels that cover the home’s entire electricity demand. The garage roof is planted with sedum, enhancing biodiversity while also acting as a natural water buffer by retaining rainwater.

Sustainable design and innovative solutions

The combination of sustainable construction methods, a heat pump, photovoltaic systems, and green roofs reduces the building’s environmental impact and creates the conditions for an energy-efficient and environmentally responsible home.

Gartenansicht Einfamilienhaus mit Außentreppe

Upper floor

Obergeschoss
Schlafzimmer + Ankleide

Ground floor

Erdgeschoss
Wasserfläche
Giebelinneansicht
FRAME-work Attic

FRAME-work Attic

MFH_HQ4
Dalarna Hideaway

Dalarna Hideaway

EFH_MR2
Jumper Manor

Jumper Manor

WGH_HS5
Community LOOP

Community LOOP

DGH_DD25
Balkone des Qube4Living
Qube4Living

Qube4Living

MFH_HQ4