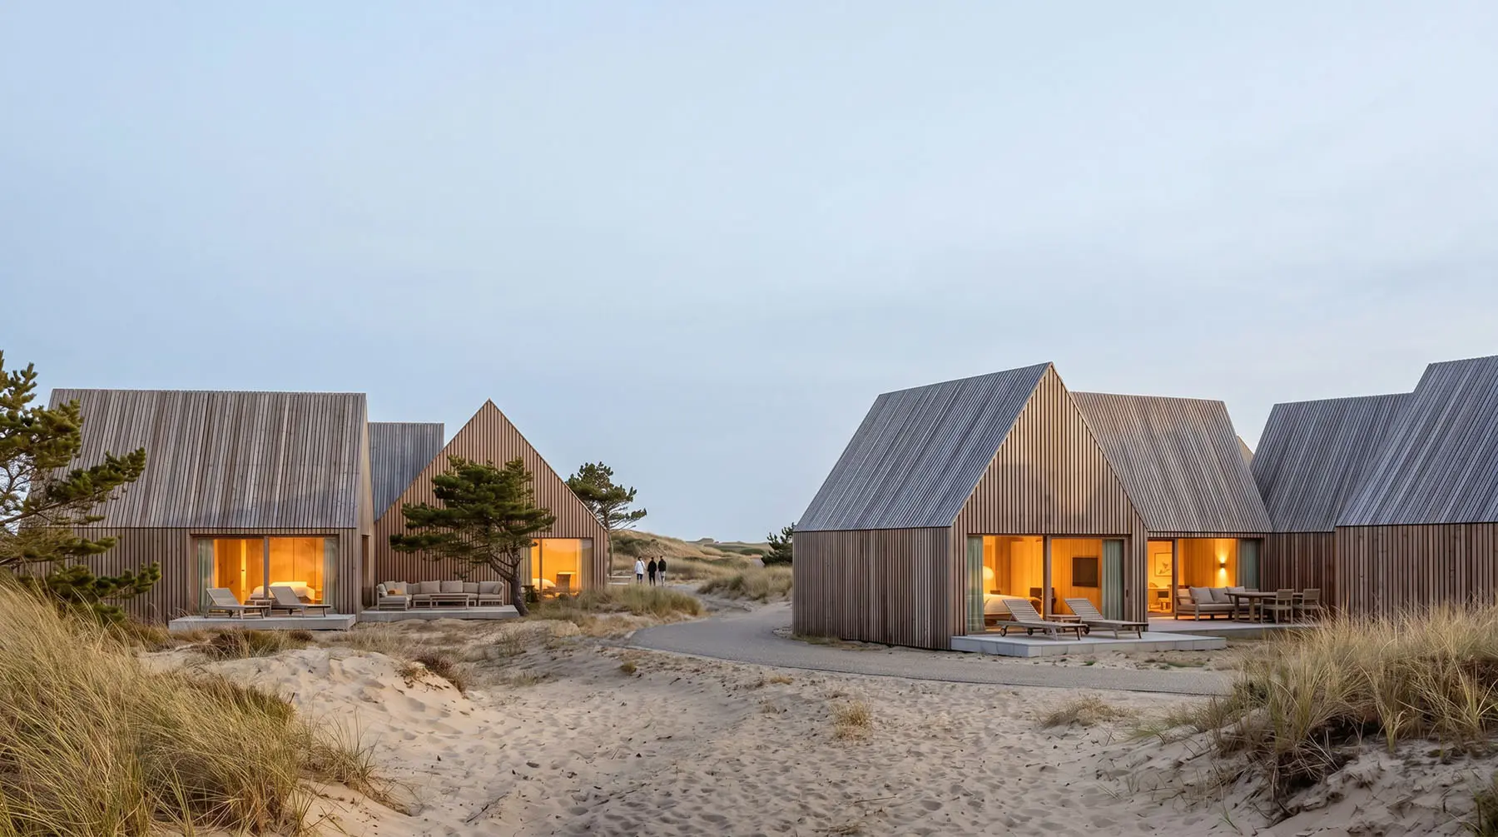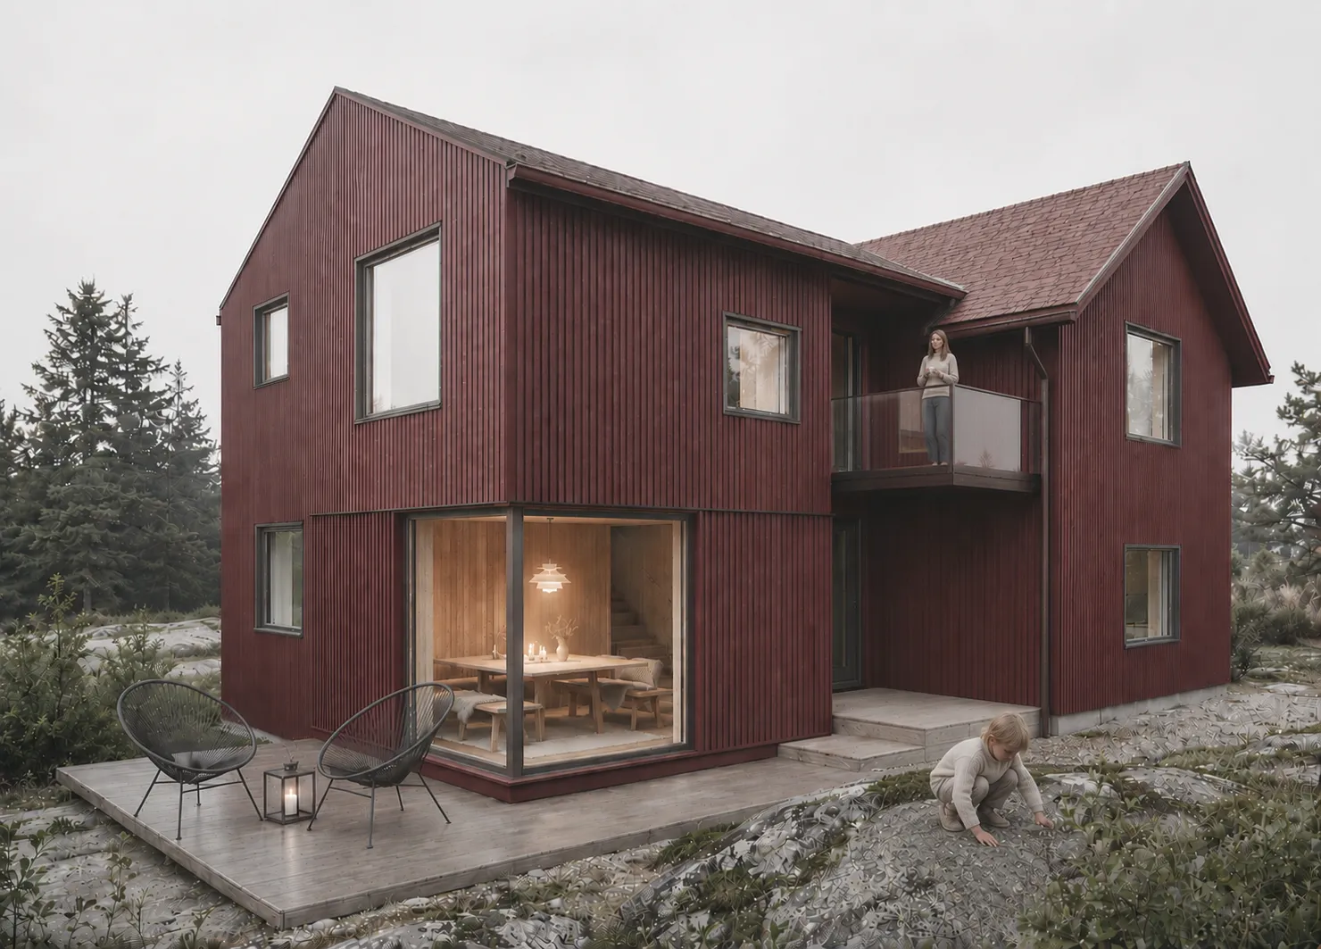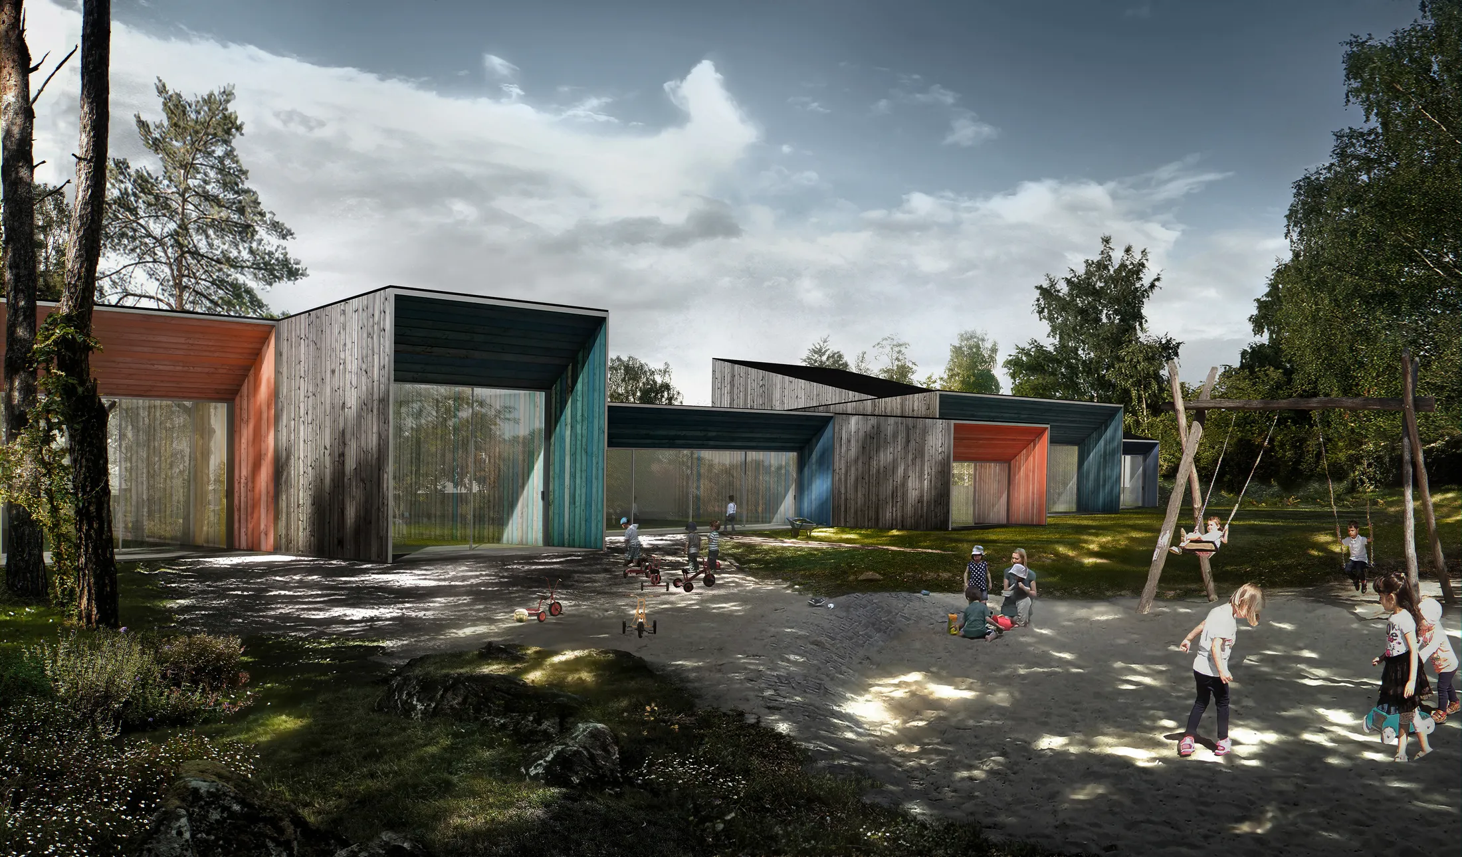
For a public client in Sweden, we developed a flexible system that can be realised in different locations and at various scales. The concept is based on three module types: a group room module, an entrance module with an adjoining studio space, and an administration module for staff and organisation. All modules are executed in prefabricated timber construction and can be combined as required.
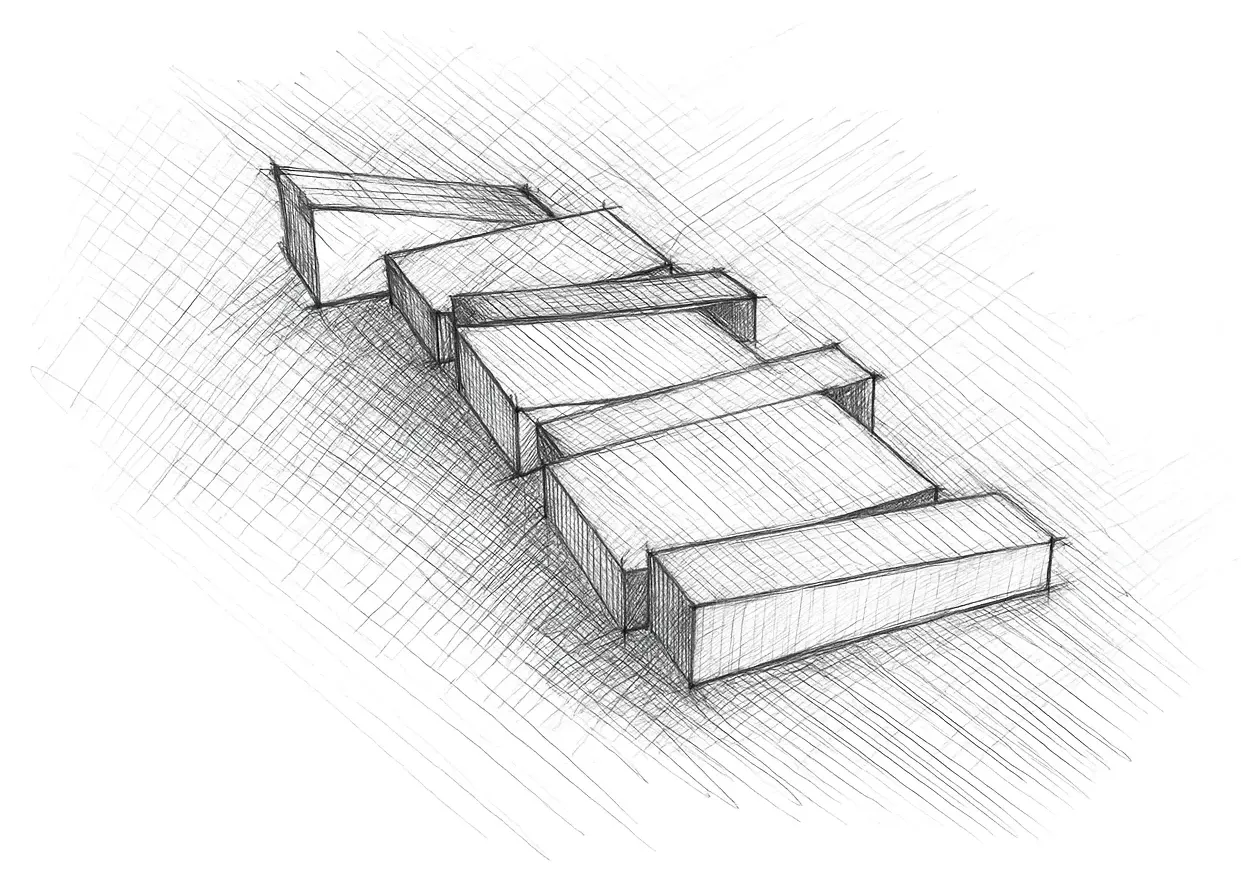
A Variable System
The system allows for a range of configurations adapted to site and use. Through the deliberate shifting of modules, their different functions become spatially legible, guiding visitors naturally towards the entrances.
In combination with varying roof orientations, a small-scale, almost village-like ensemble emerges, responding to the scale of children. Instead of a single large institution, a sequence of smaller spaces is created, allowing children to explore and shape their own environment.
Nature, Warmth, Color
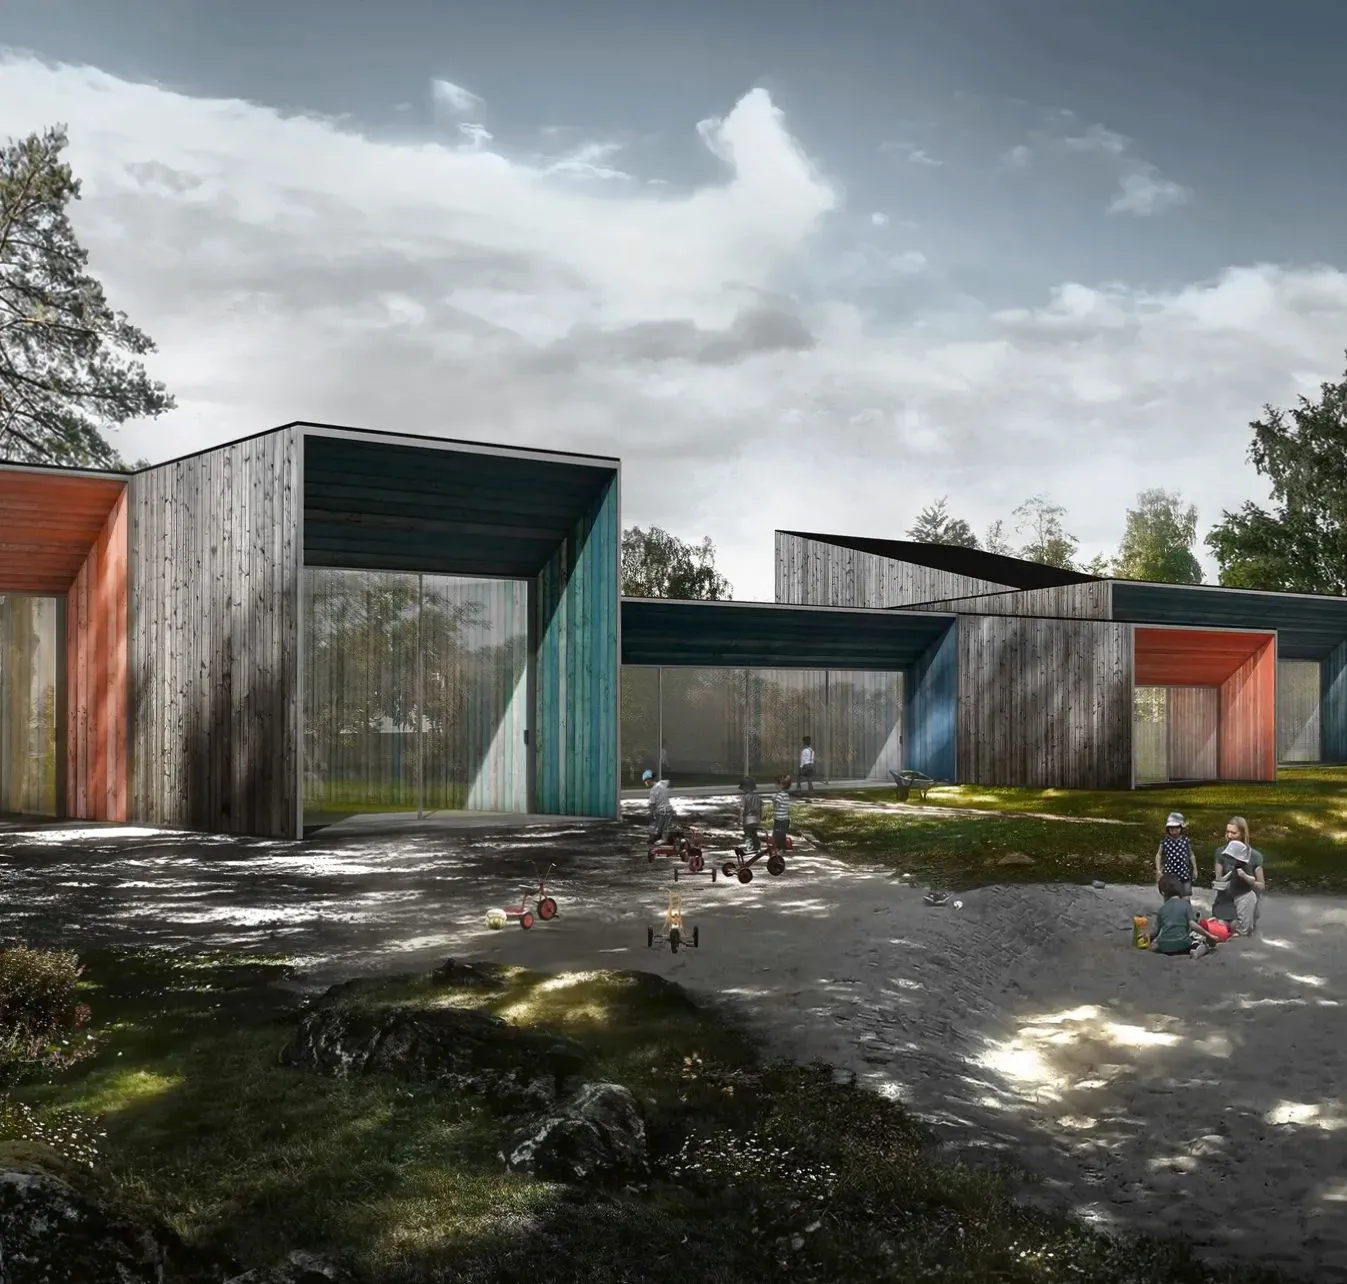
The untreated timber façade gives the ensemble a warm and grounded presence. Coloured accents at the entrances provide orientation and give each part its own identity. Simple roof forms, precise material junctions and discreetly integrated drainage result in clear, legible silhouettes. Direct and simple, almost like in a child’s drawing.
From a small kindergarten to a larger facility in an urban context, the modular structure can be adapted to different requirements. The prefabricated timber construction allows for an economical and resource-efficient implementation without compromising architectural quality, materiality or spatial impact.
- April 15, 2026


Location
Sweden | Multiple locations
Object Category
Kindergarten
Status
Concept
Credits
Jonas Renström
Ken Beheim-Schwarzbach