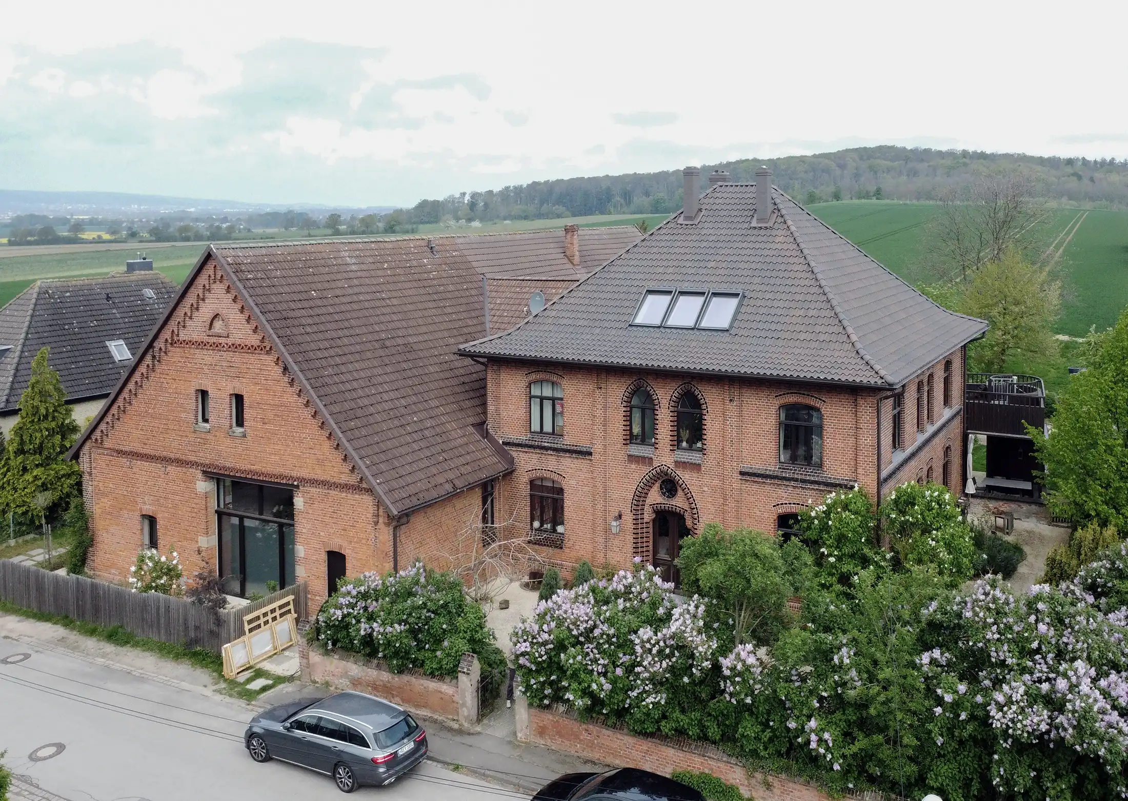
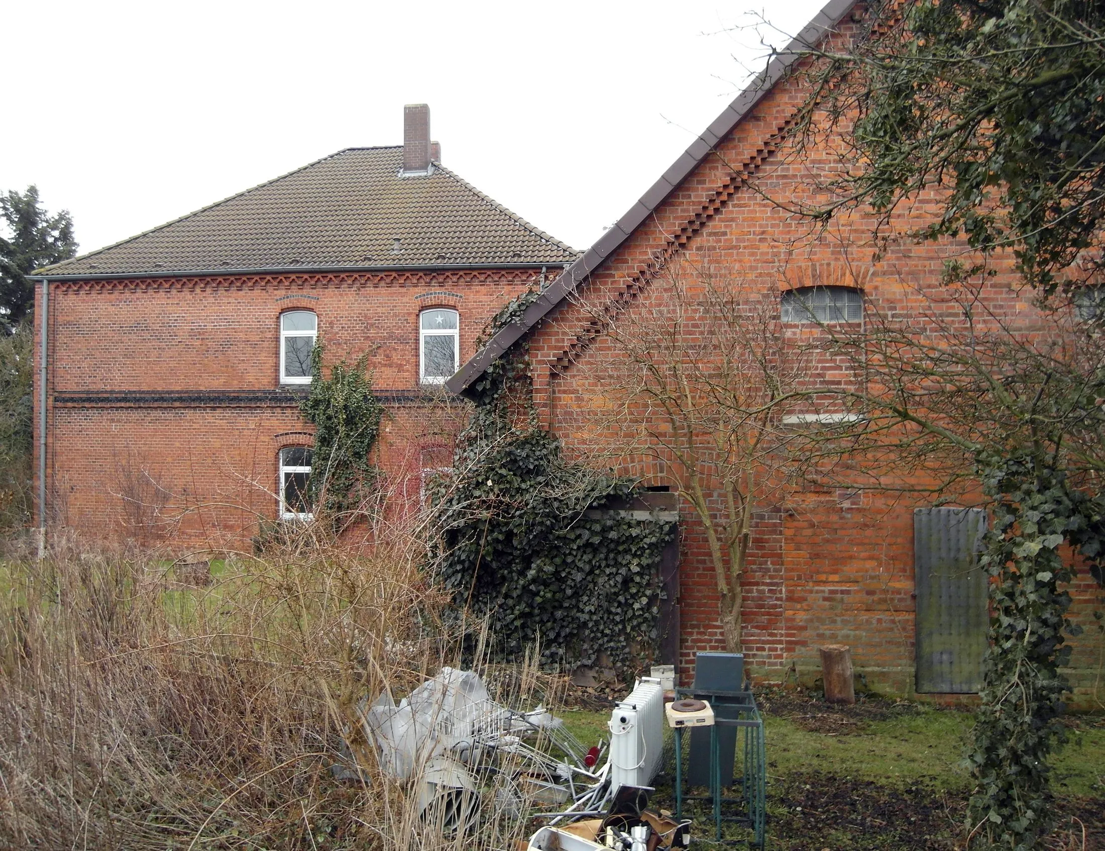
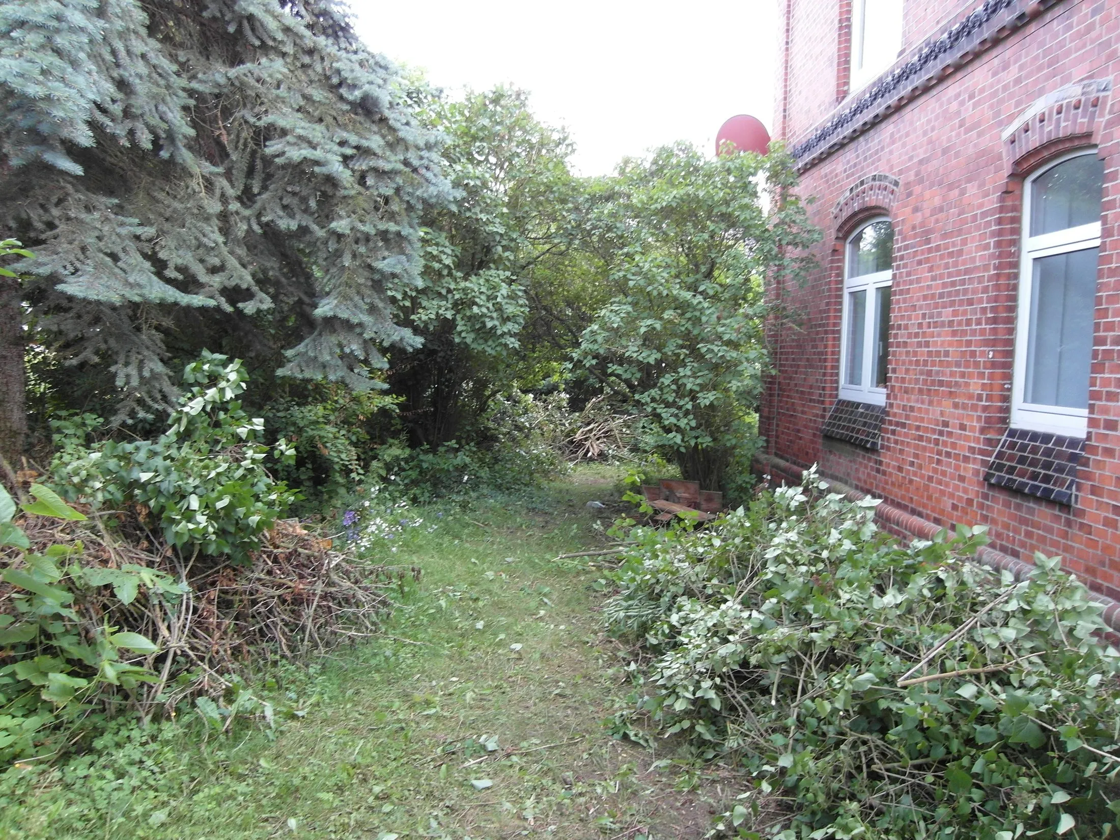
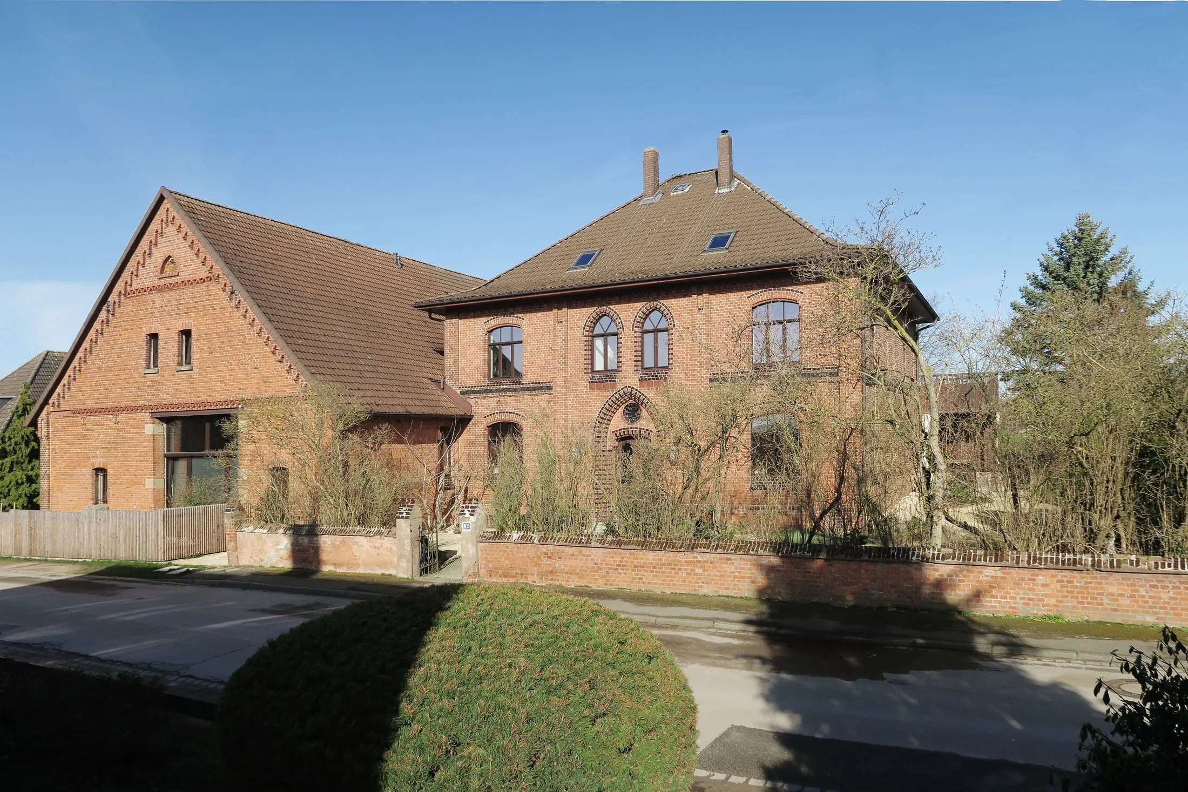
The listed Mill Estate in Lemmie, dating from 1880, had stood vacant for many years and was close to falling into ruin.
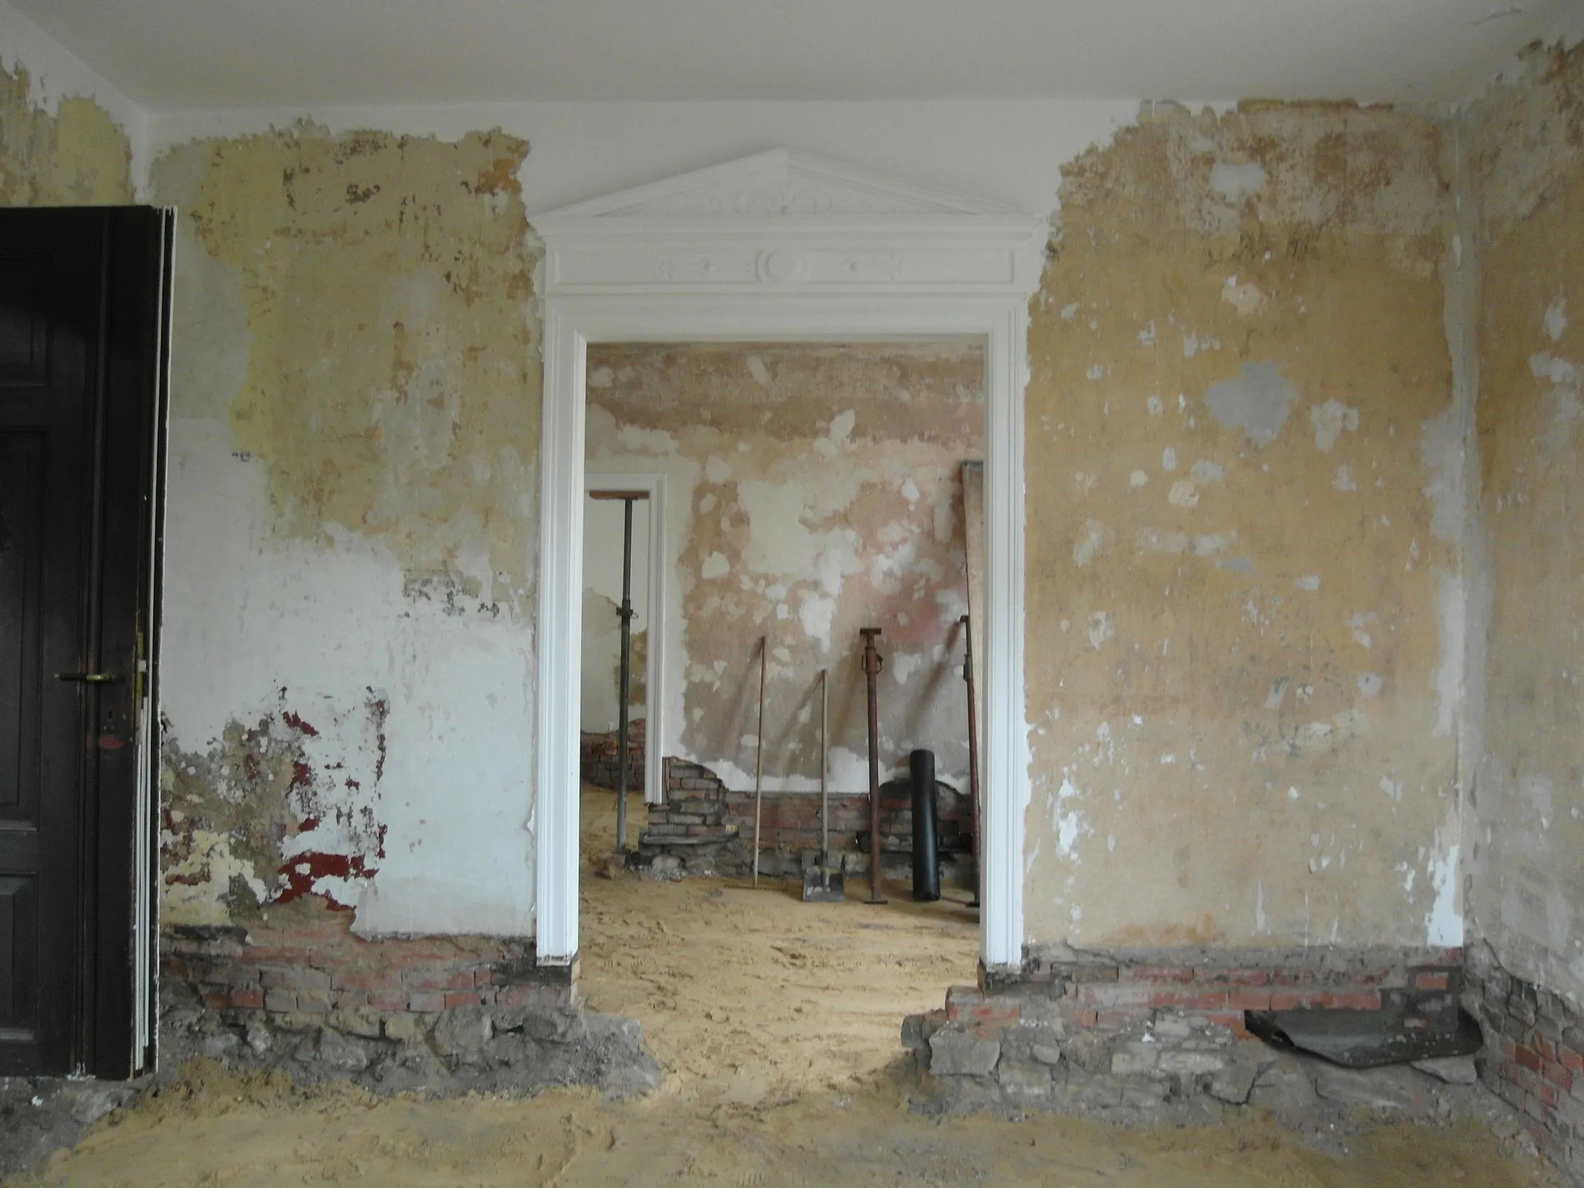
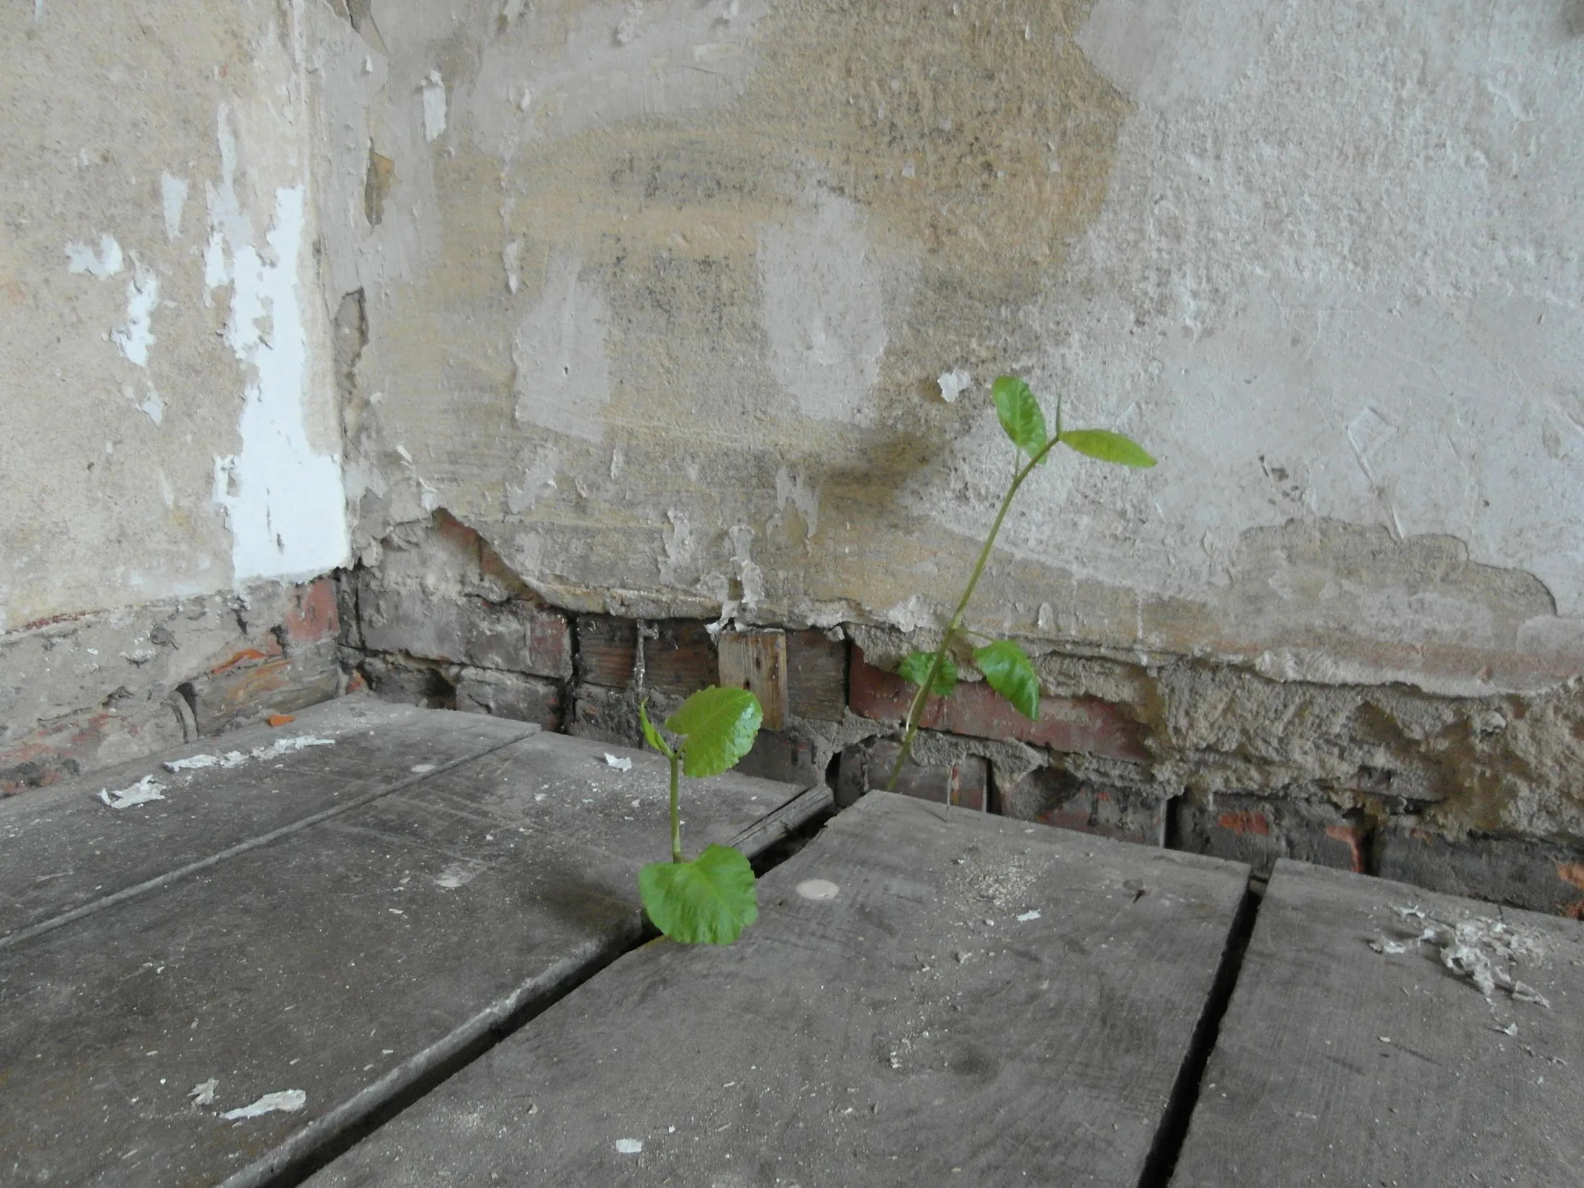
Missing heating systems, poor weatherproofing, and extensive moisture damage had severely affected the building fabric, while numerous alterations had gradually obscured the character of the original architecture.
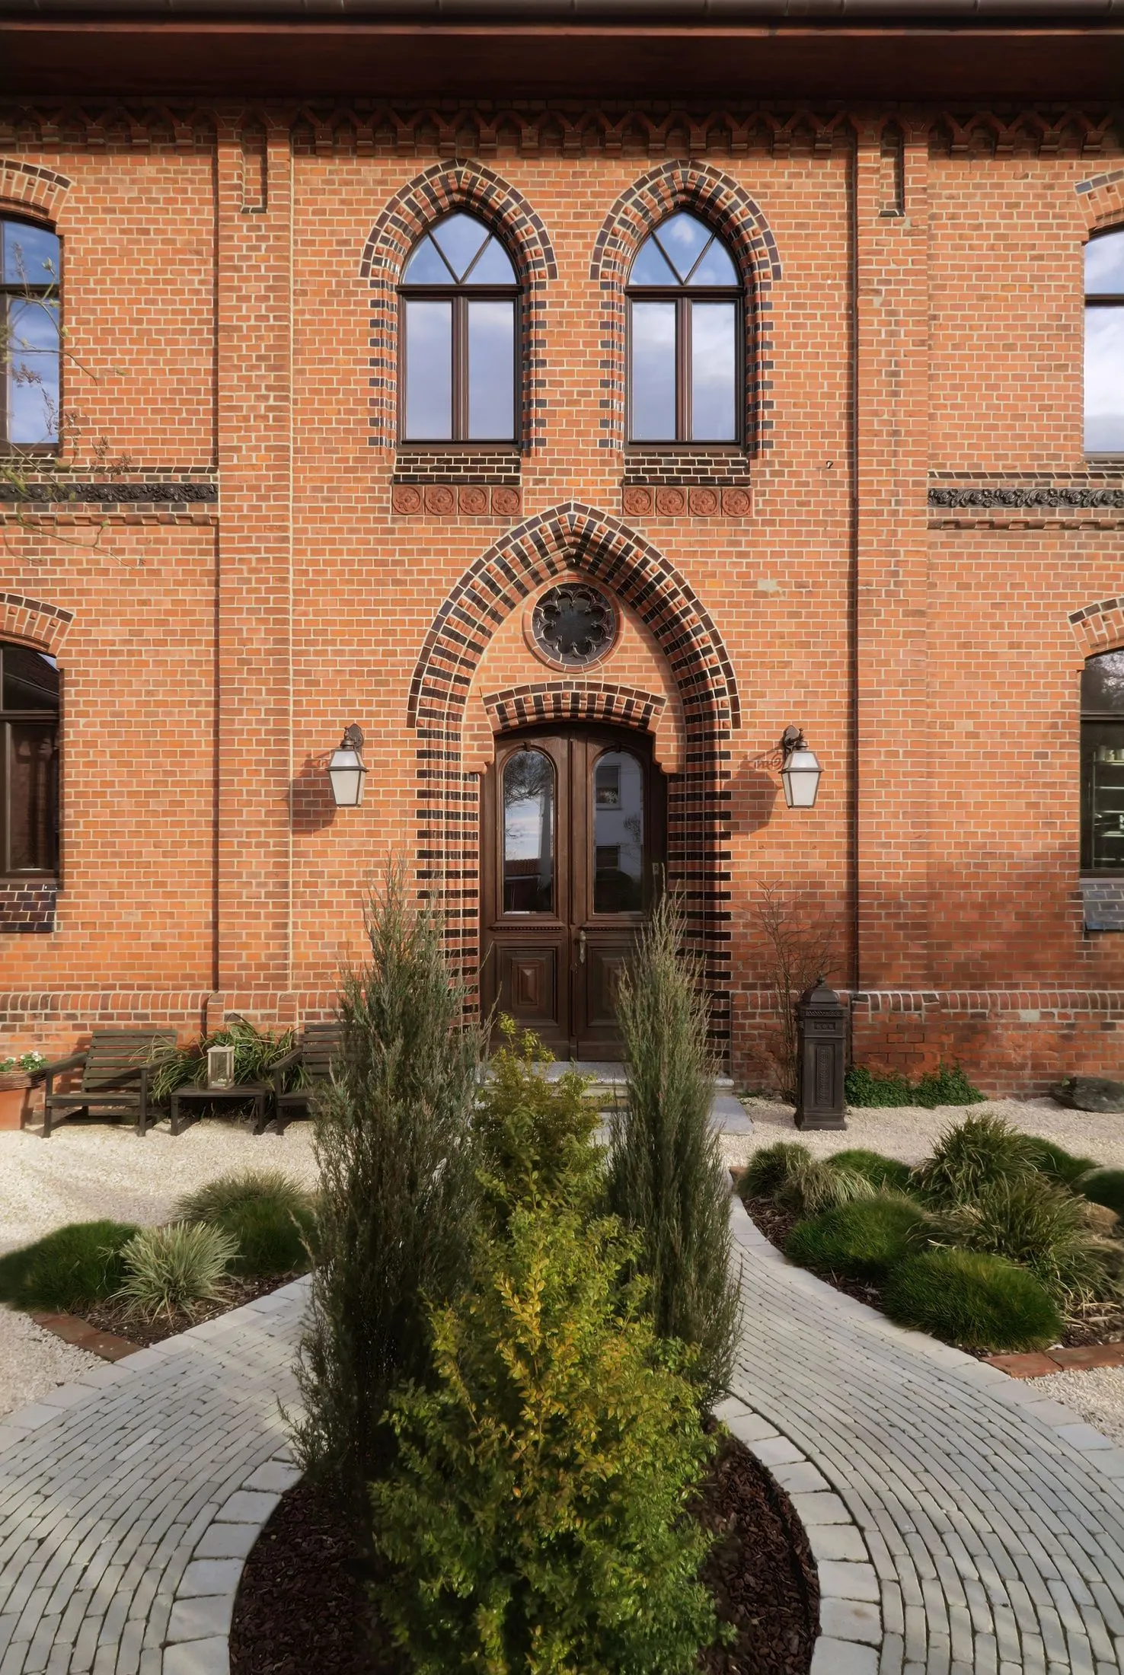
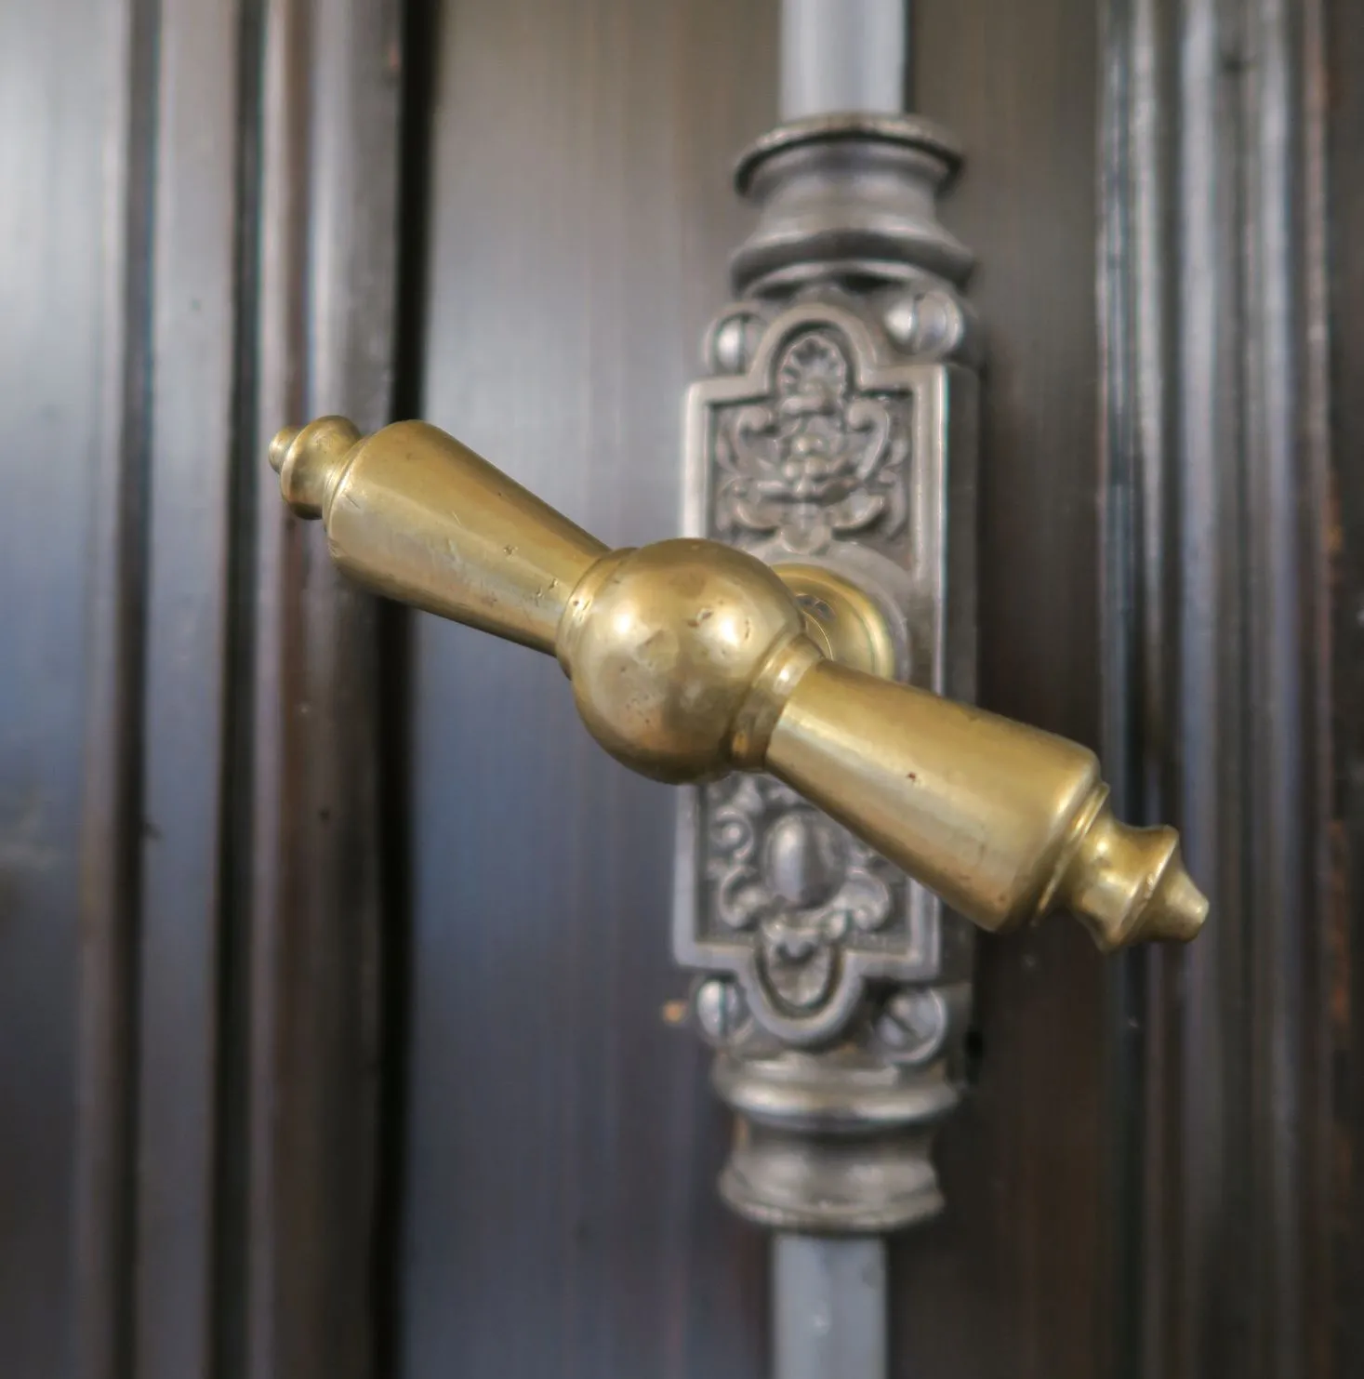
Despite its condition, the house retained remarkable qualities. Its proportions, craftsmanship, and many surviving historic details revealed the care with which it had originally been built. These qualities became the starting point for a careful restoration that preserves the building while preparing it for a new chapter.
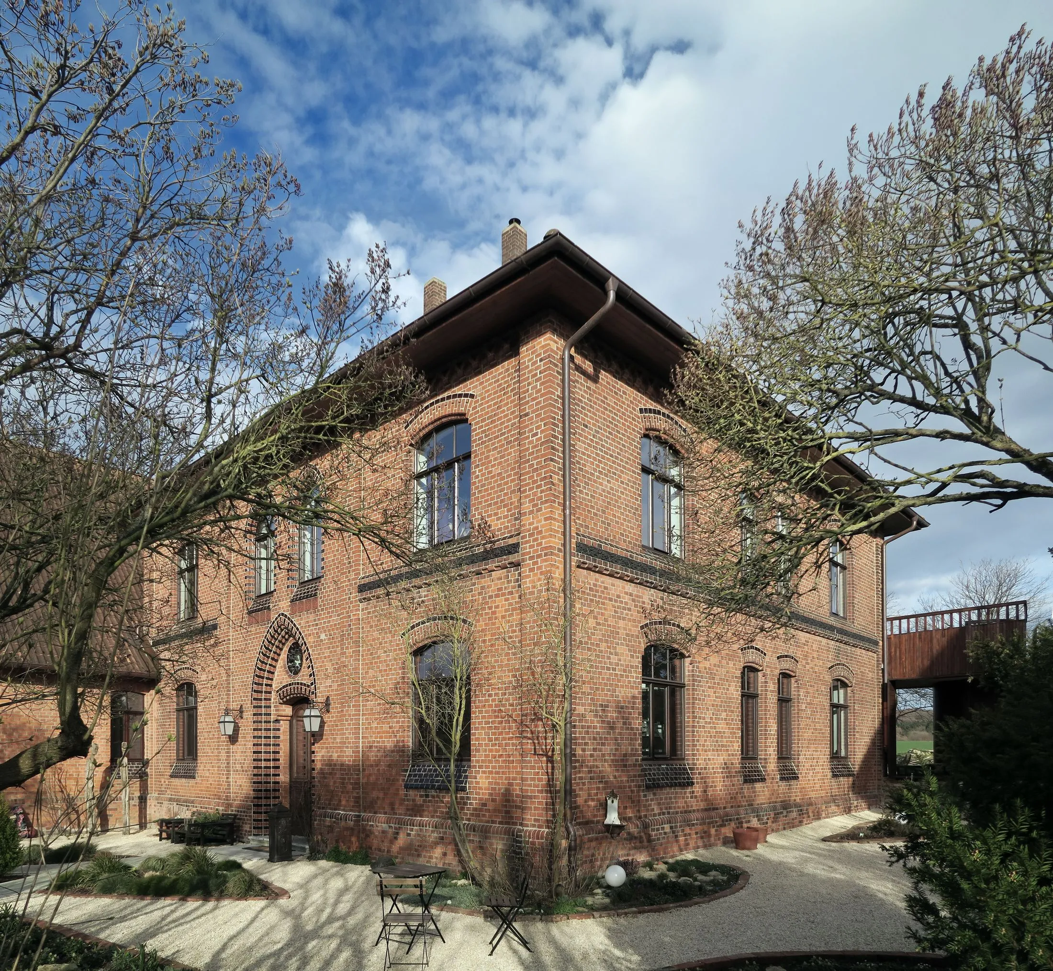
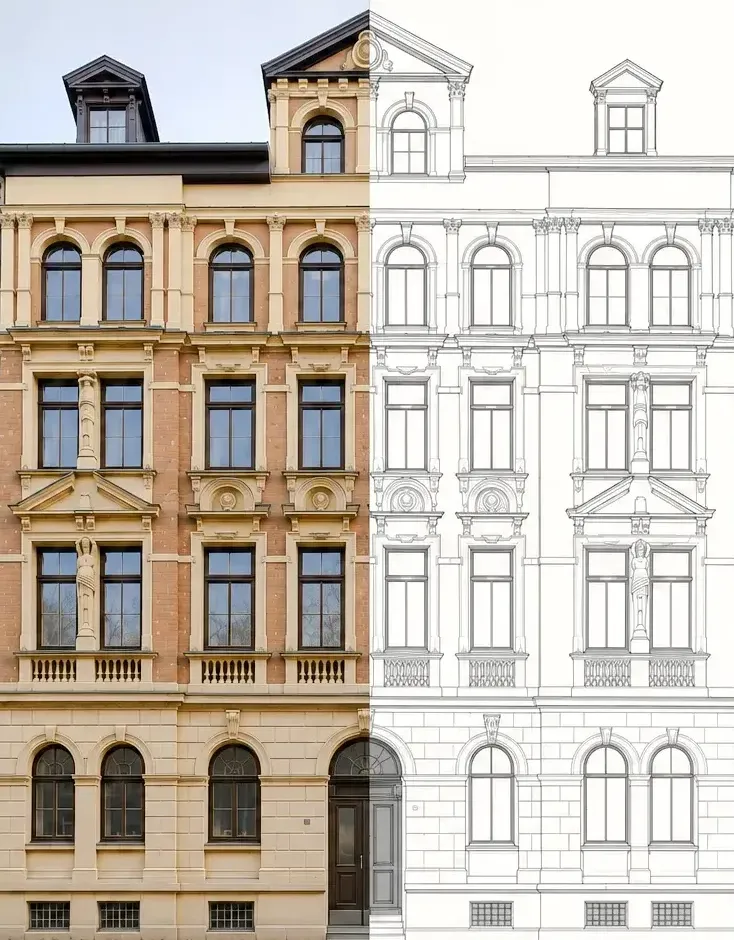
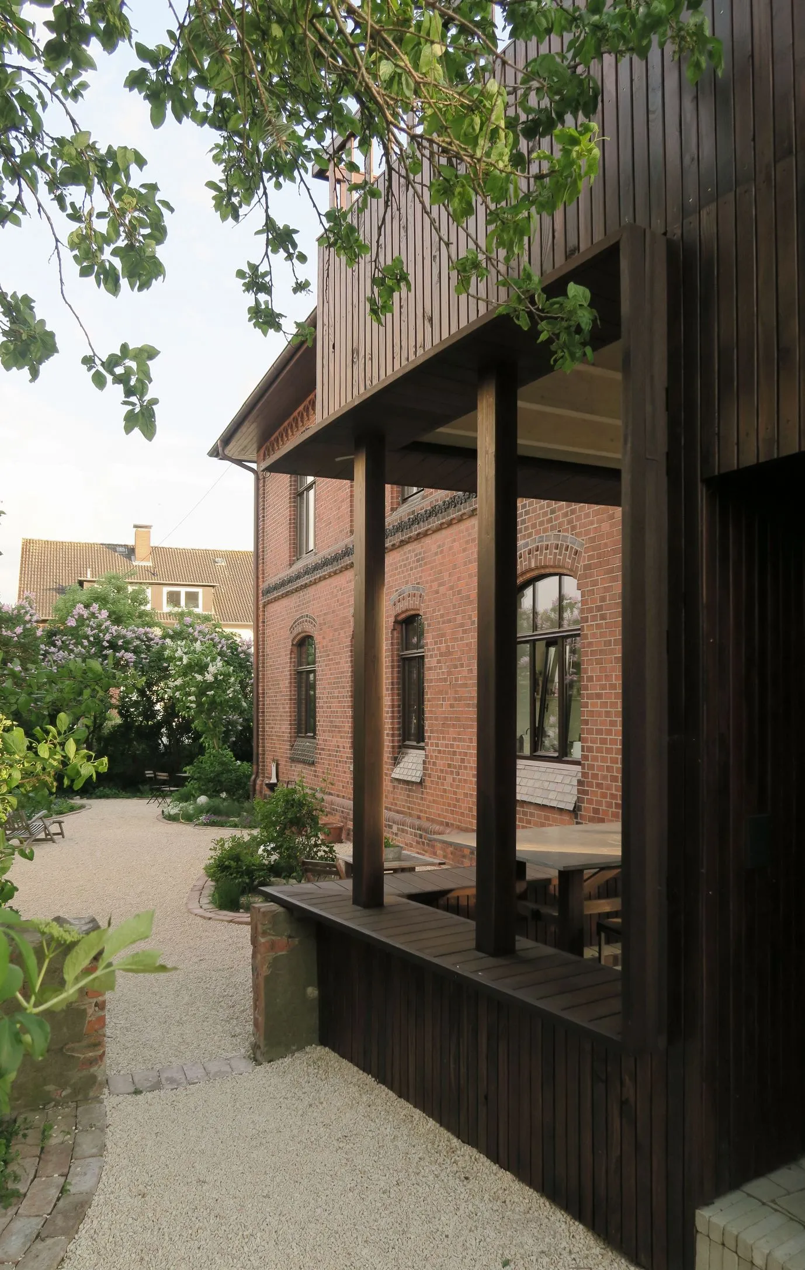
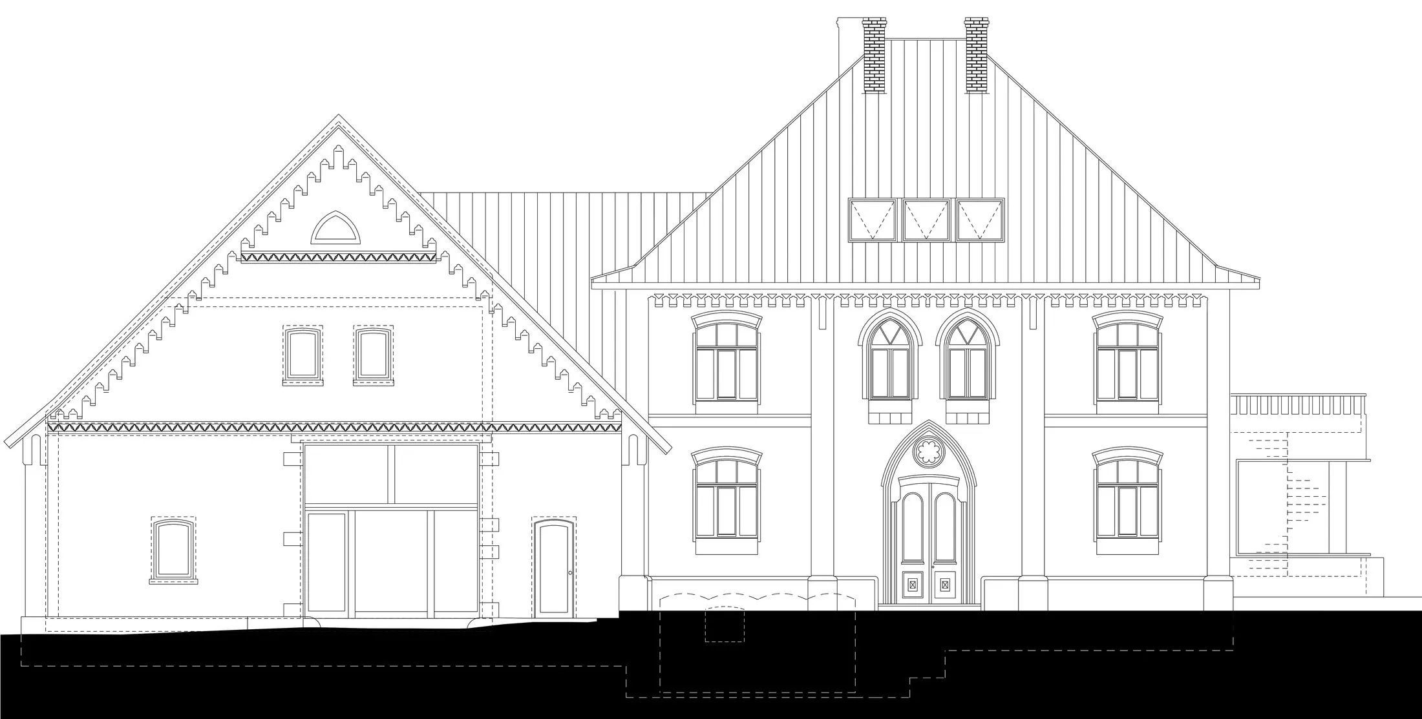
The restoration is guided by the principle of preserving and reusing as much of the existing building fabric as possible. Historic building elements were carefully repaired, structural damage was addressed, and existing materials were retained wherever possible.
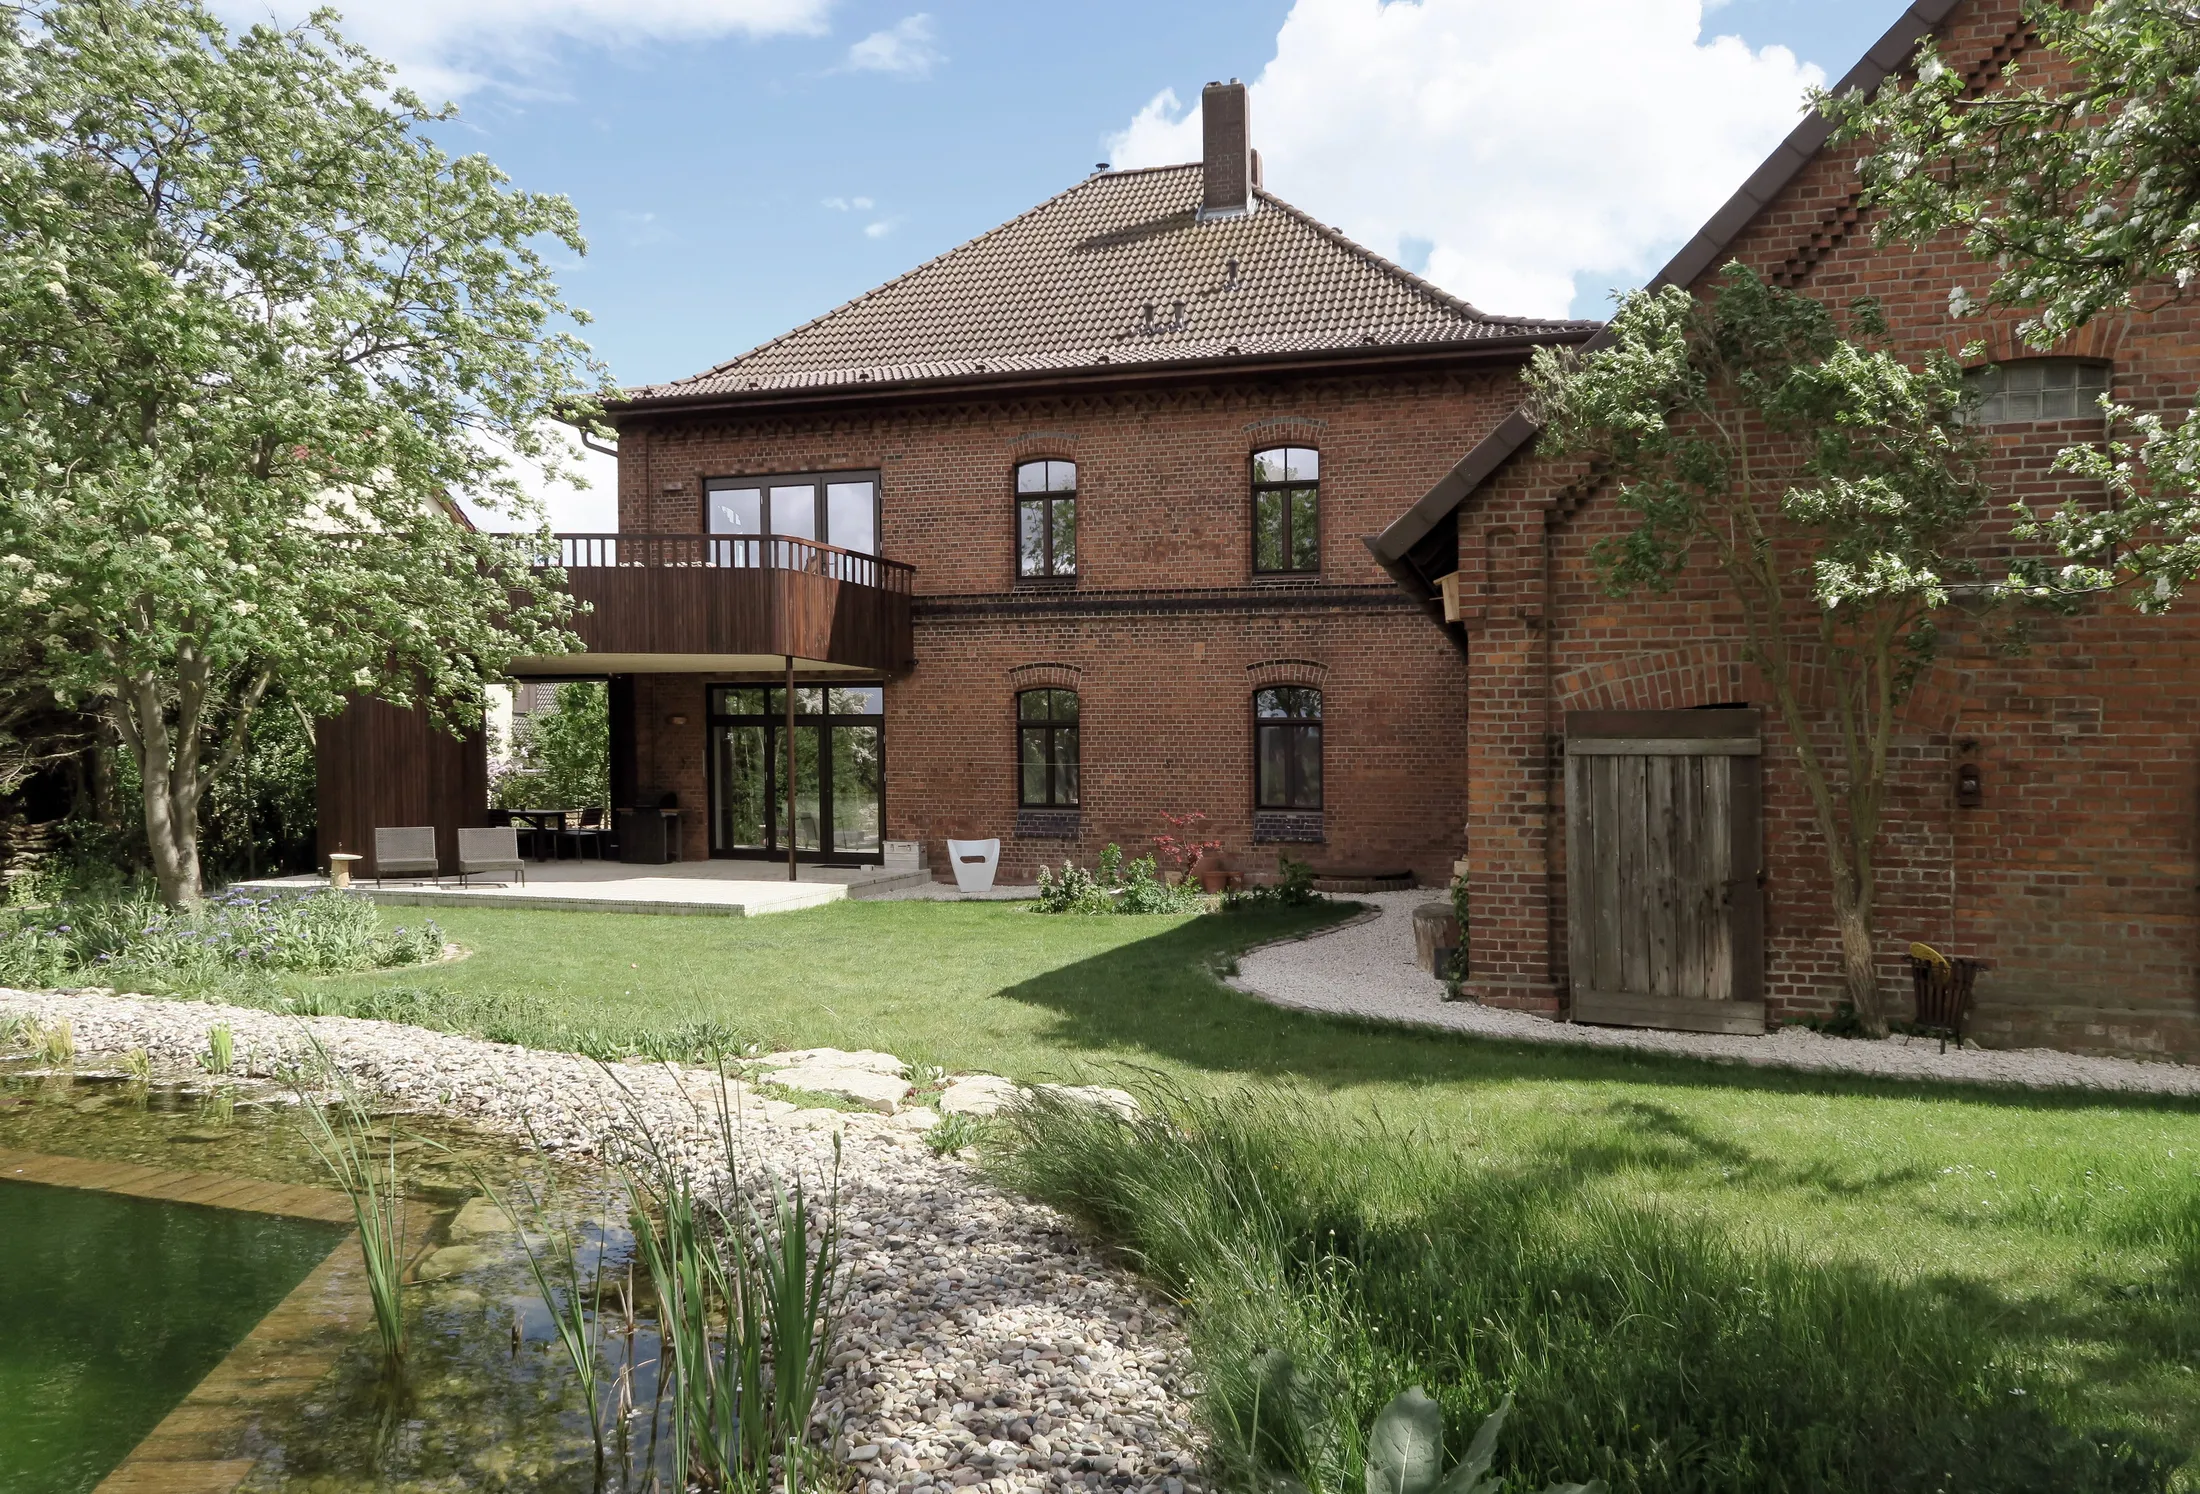
Materials recovered during demolition were reused throughout the landscape design. Elements that could not remain in the building found new life as furniture or were incorporated elsewhere. In this way, conservation becomes not only a commitment to heritage, but also a conscious approach to resource-efficient construction.
Sustainable performance within a historic structure
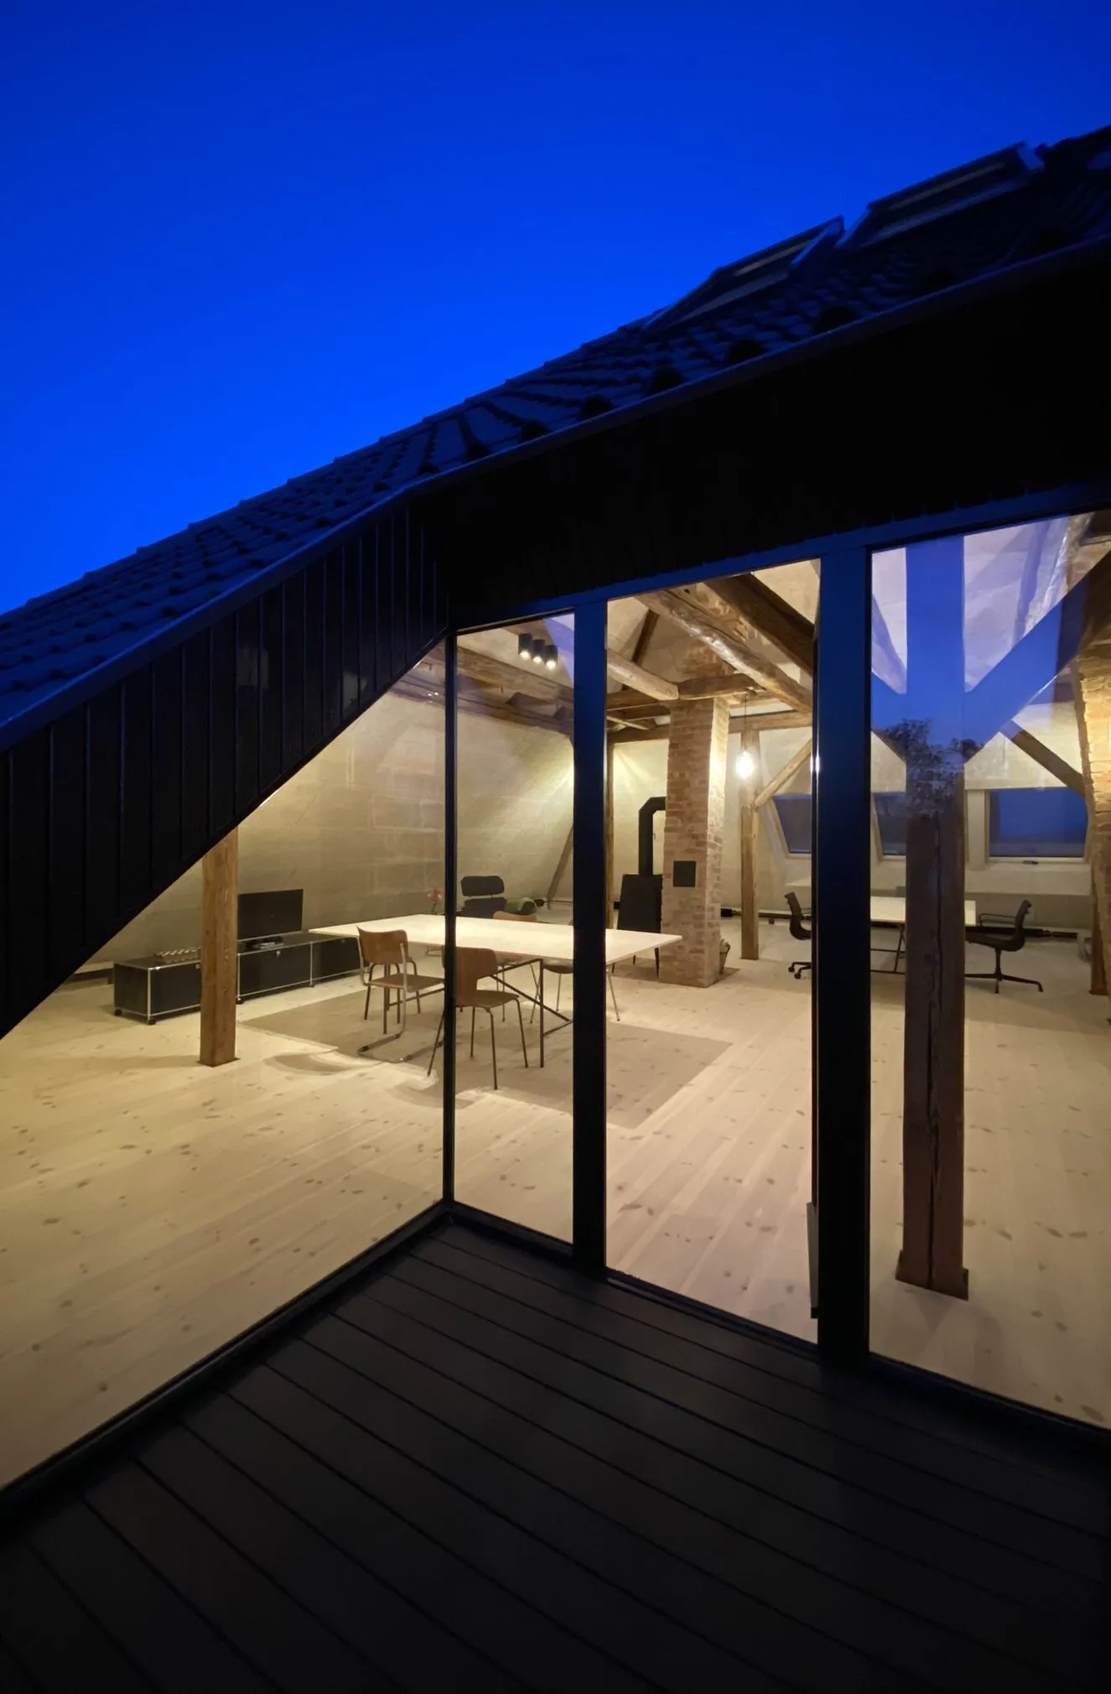
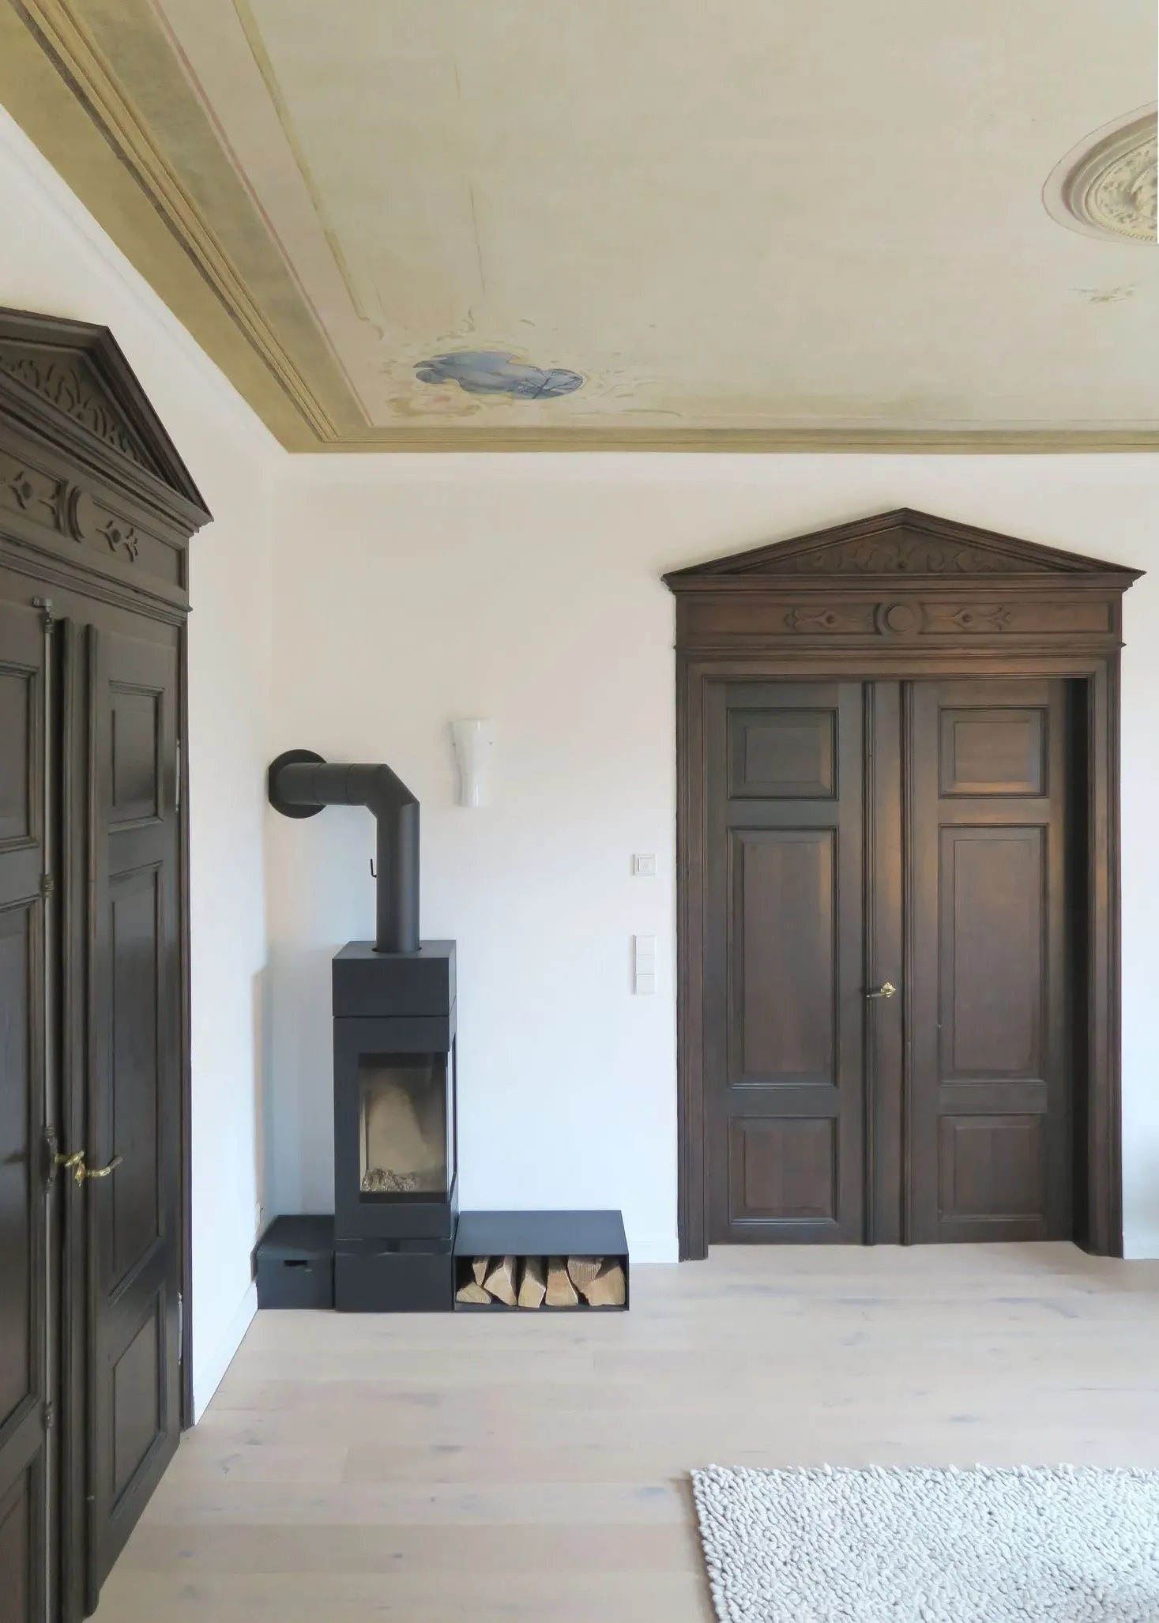
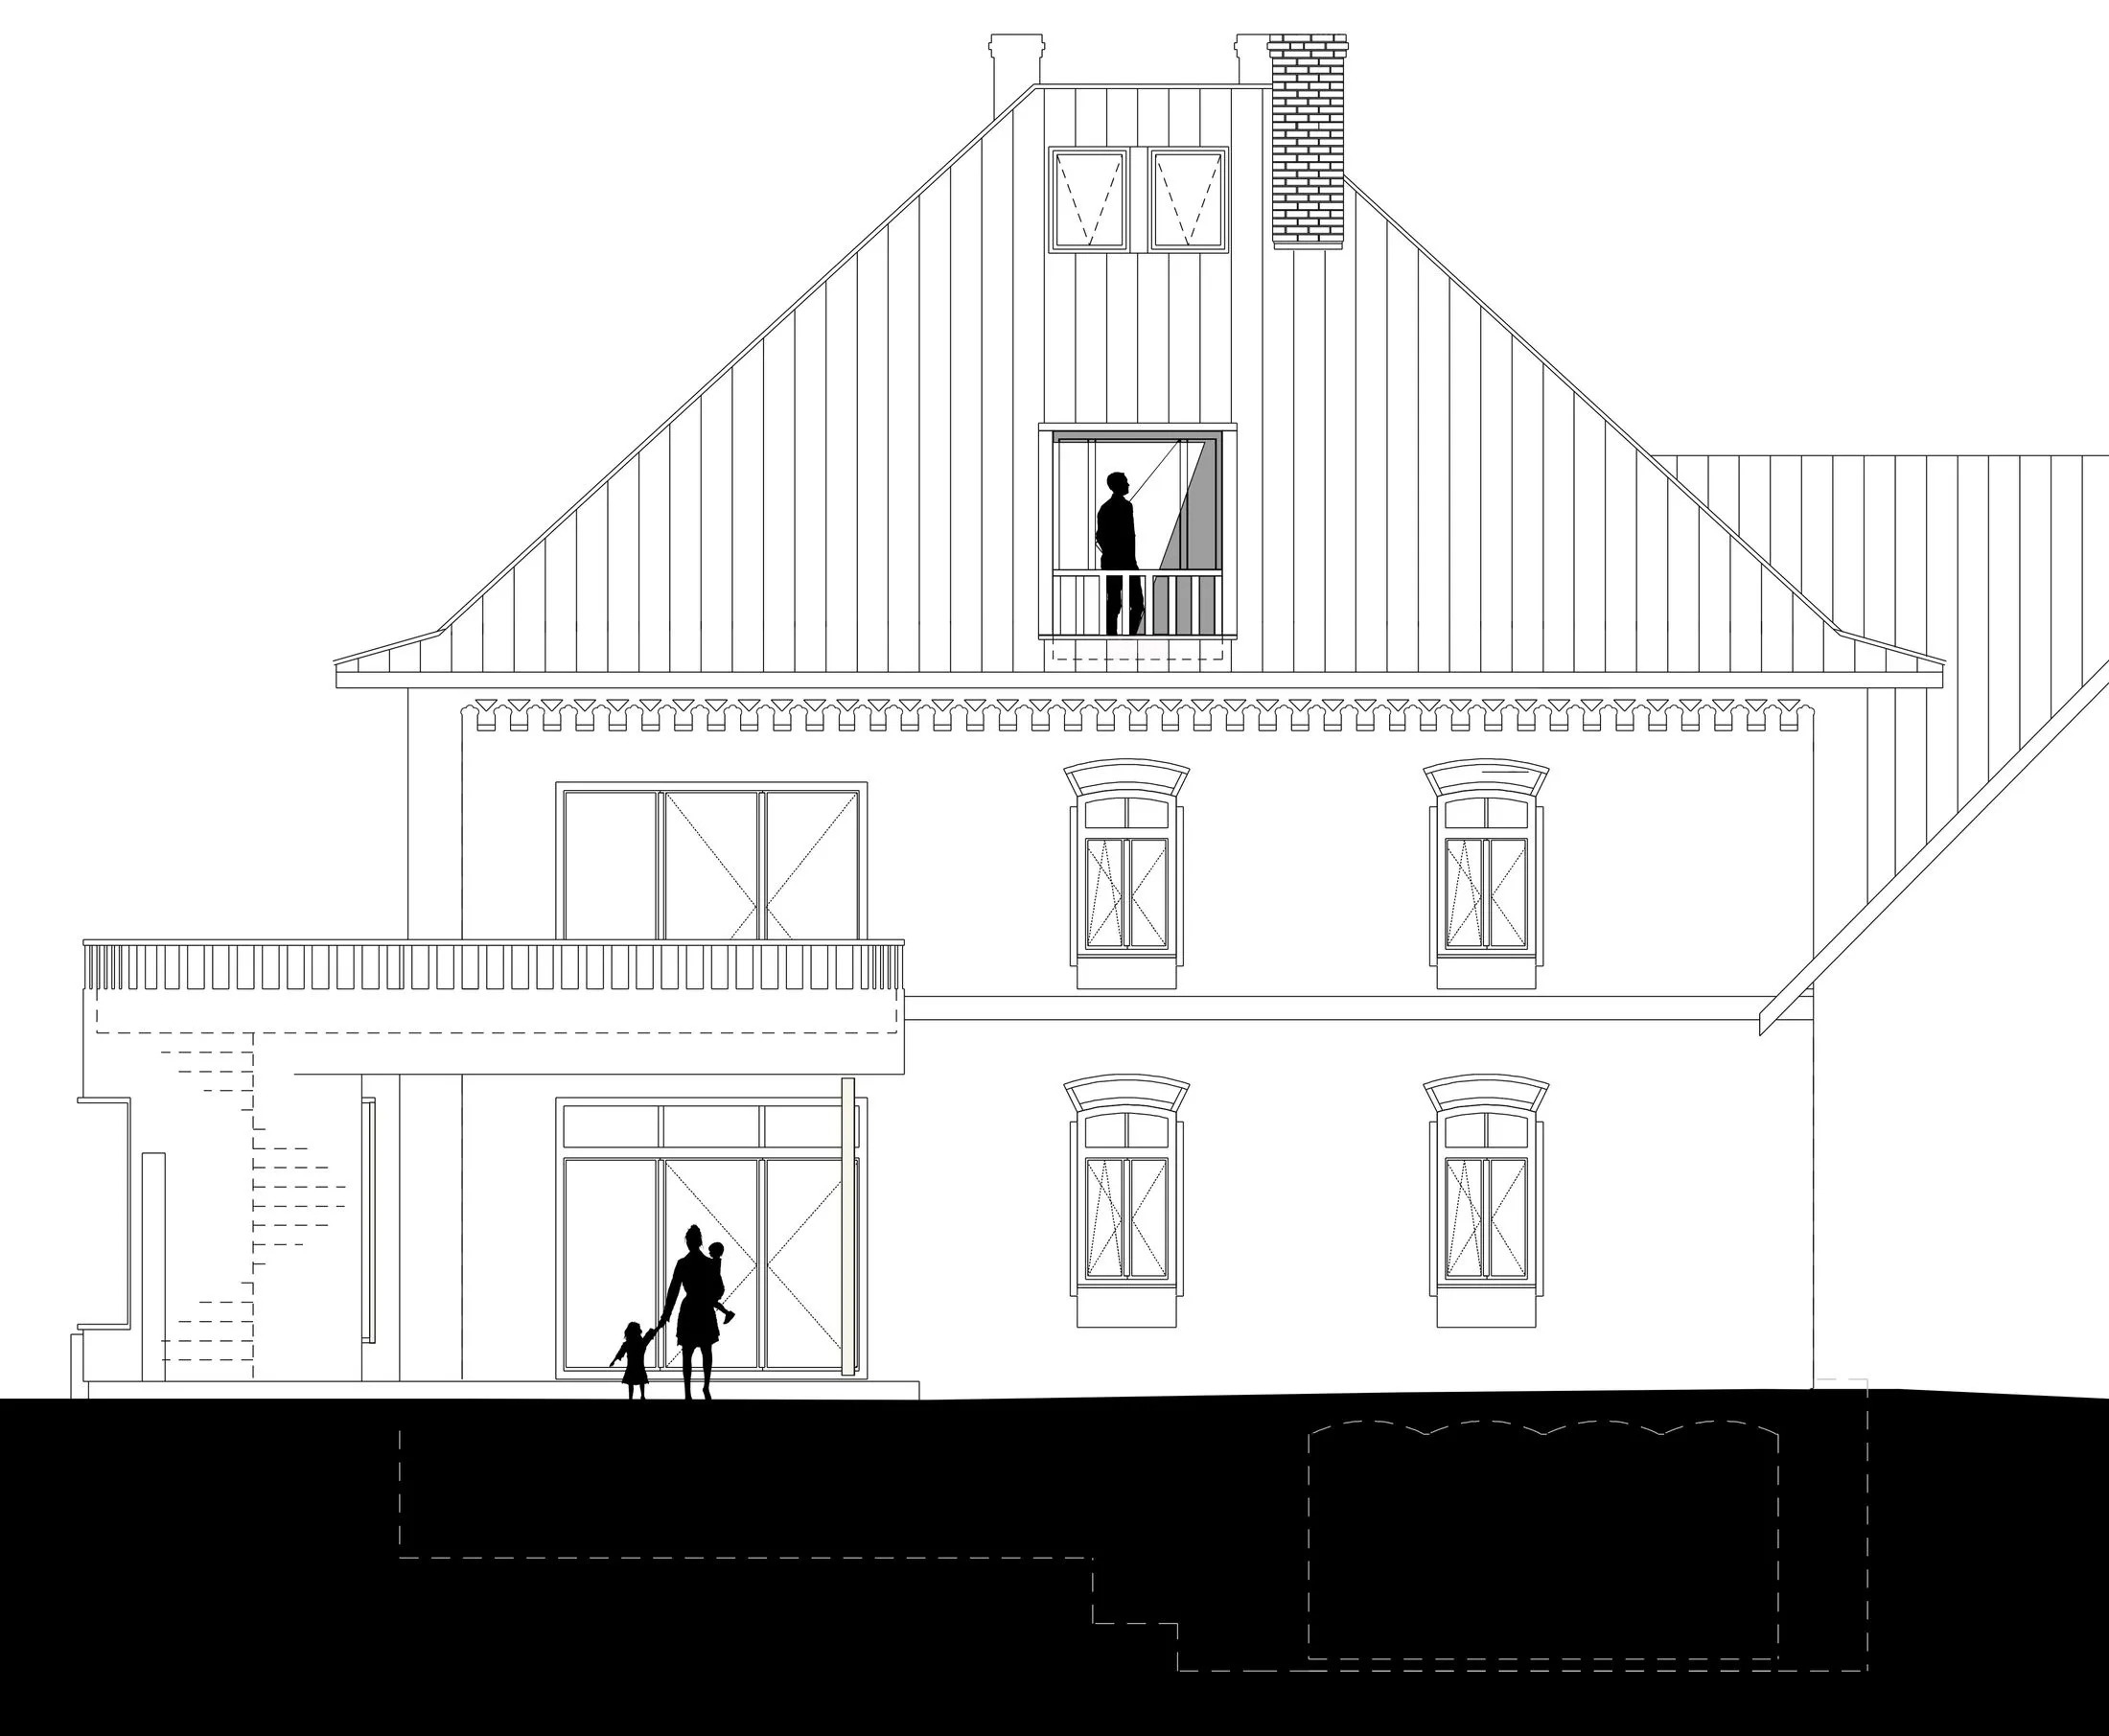
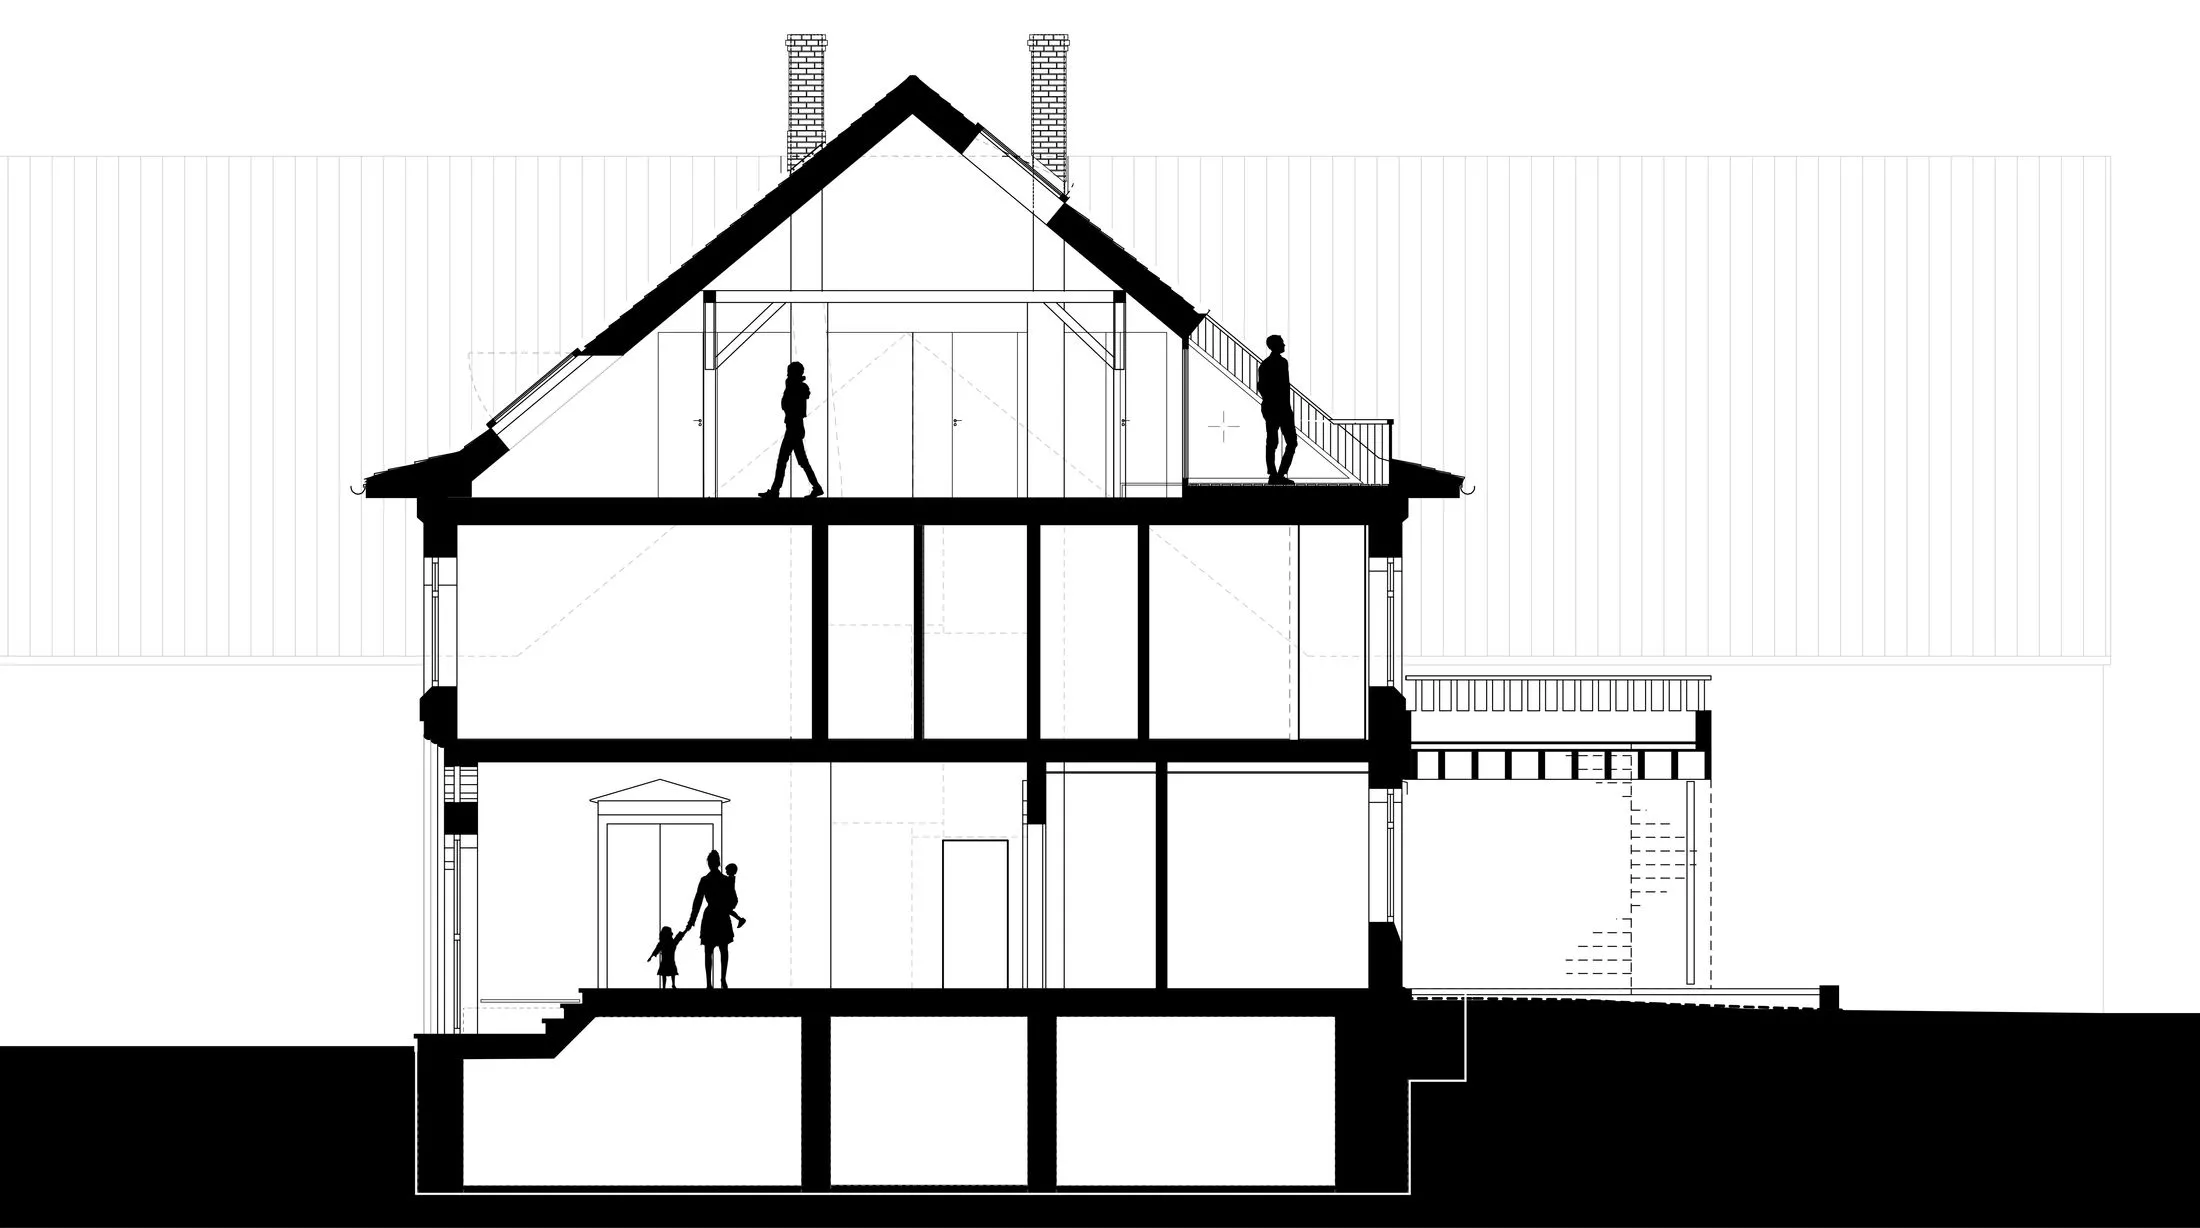
The building was comprehensively upgraded using natural insulation materials, heritage-sensitive timber windows, blown-in insulation, and a pellet heating system. These interventions significantly improve the building’s energy performance while preserving the qualities and building physics of the historic fabric.
The result is a home that respects its history while meeting the expectations of contemporary living.
Rediscovering history
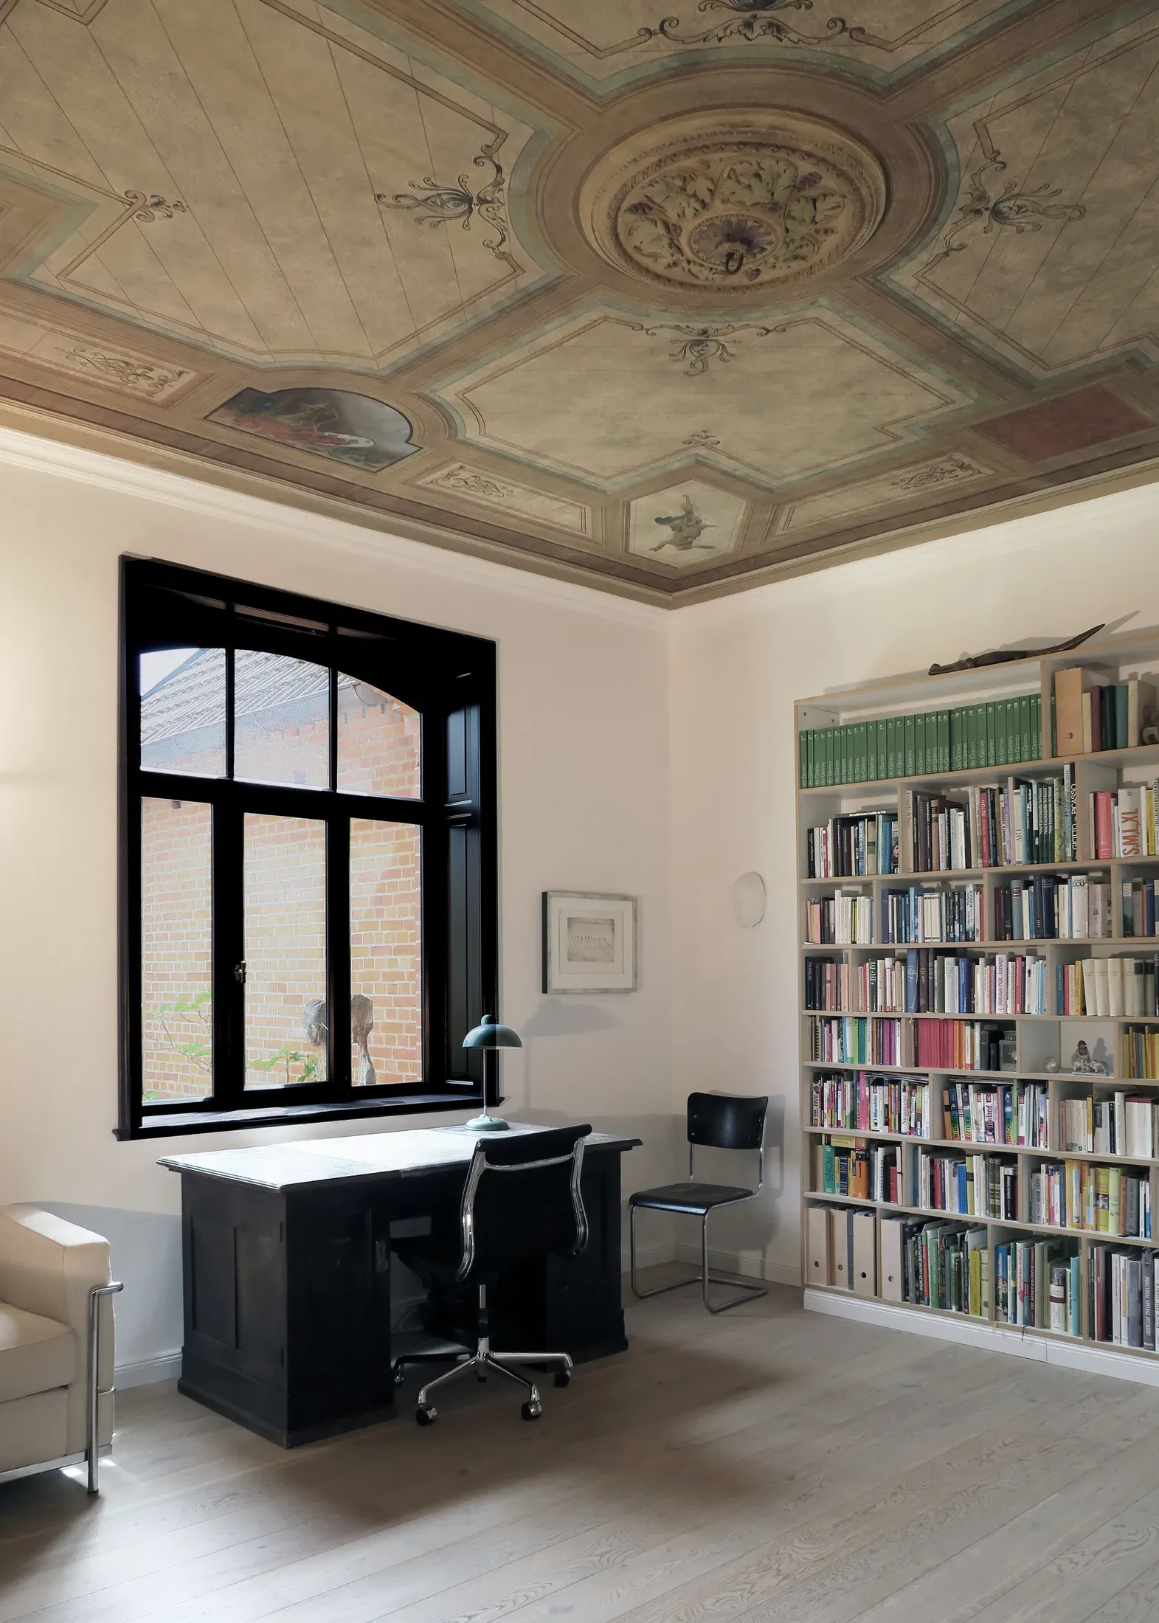
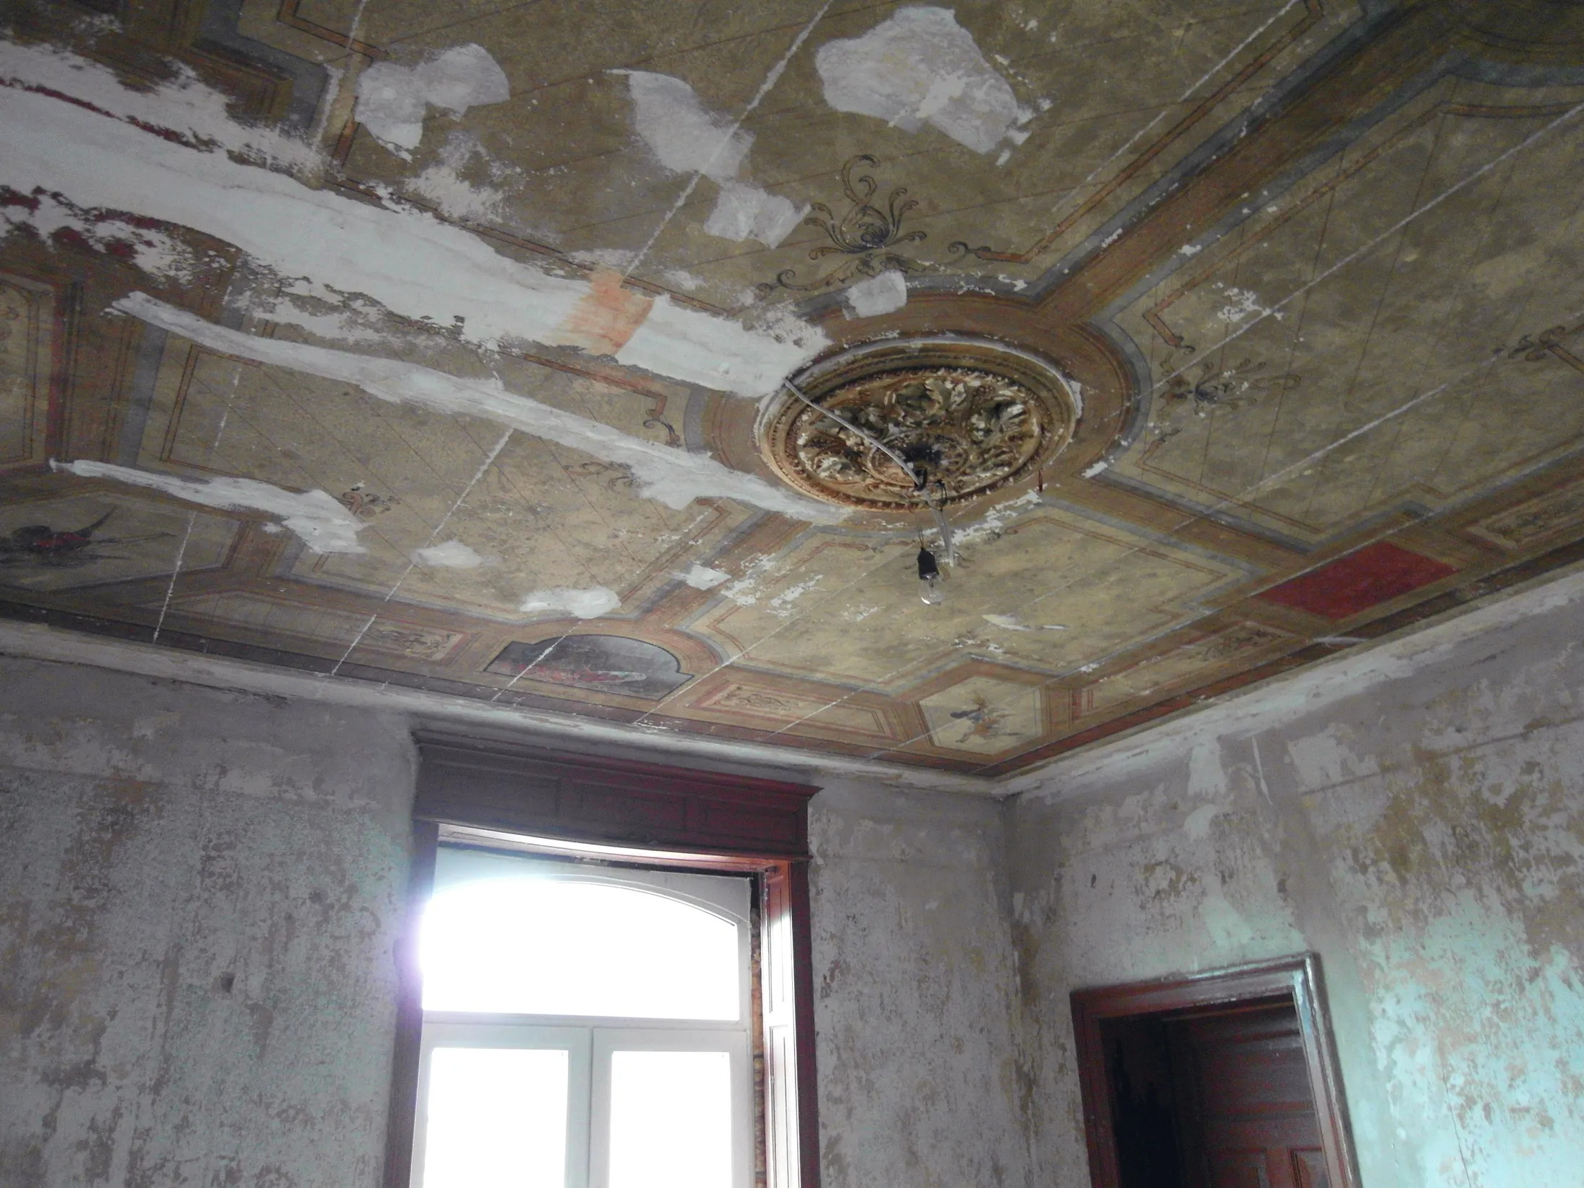
One of the project’s greatest discoveries emerged only during construction. Hidden beneath layers of wallpaper, previously unknown ceiling paintings came to light after decades out of sight.
Working closely with the Lower Saxony State Office for Heritage Conservation, the paintings were carefully uncovered and restored. Together with many original architectural elements that were repaired and preserved, they once again tell the story of the house and enrich its unique atmosphere.
A home for generations
As part of the restoration, the building was transformed into a multi-generational home. Its new use accommodates different ways of living while securing a long-term future for the historic mill house.
The project demonstrates the potential of working with existing buildings. Rather than demolition and new construction, it focuses on preservation, careful adaptation, and revealing the qualities already present. The result is a home that preserves its history while creating space for future generations.
- April 15, 2026

Location
Gehrden-Lemmie | NS | DE
Object Category
Attic Renovation
Status
Completed
Client
MADE+
Recognition
Featured in Good Examples of Climate Protection and Building Culture in Lower Saxony
Gute Beispiele Klimaschutz und Baukultur in Niedersachsen
Selected for the Day of Architecture
Tag der Architektur
Credits
Guido Becker