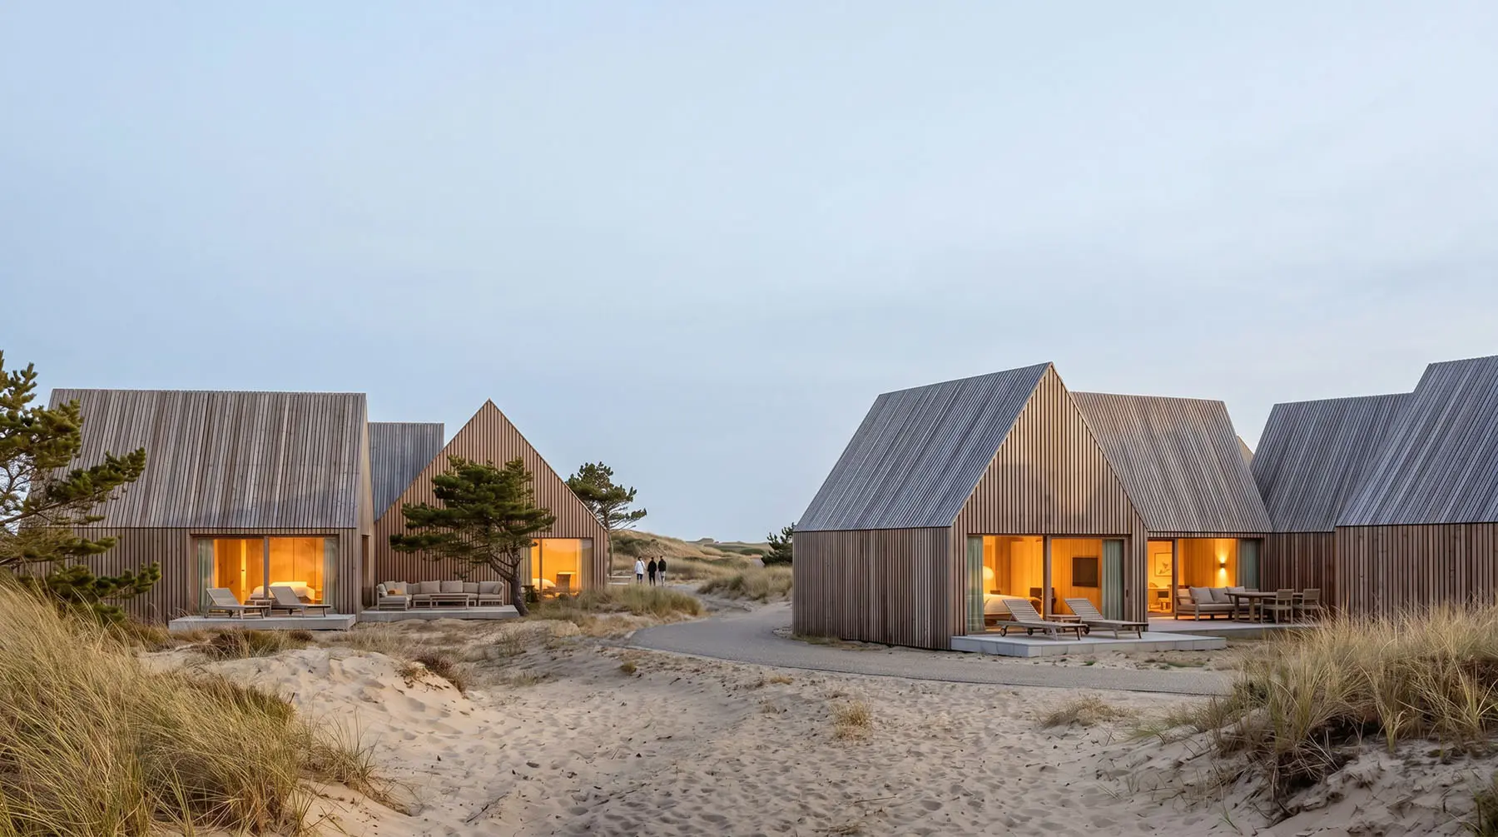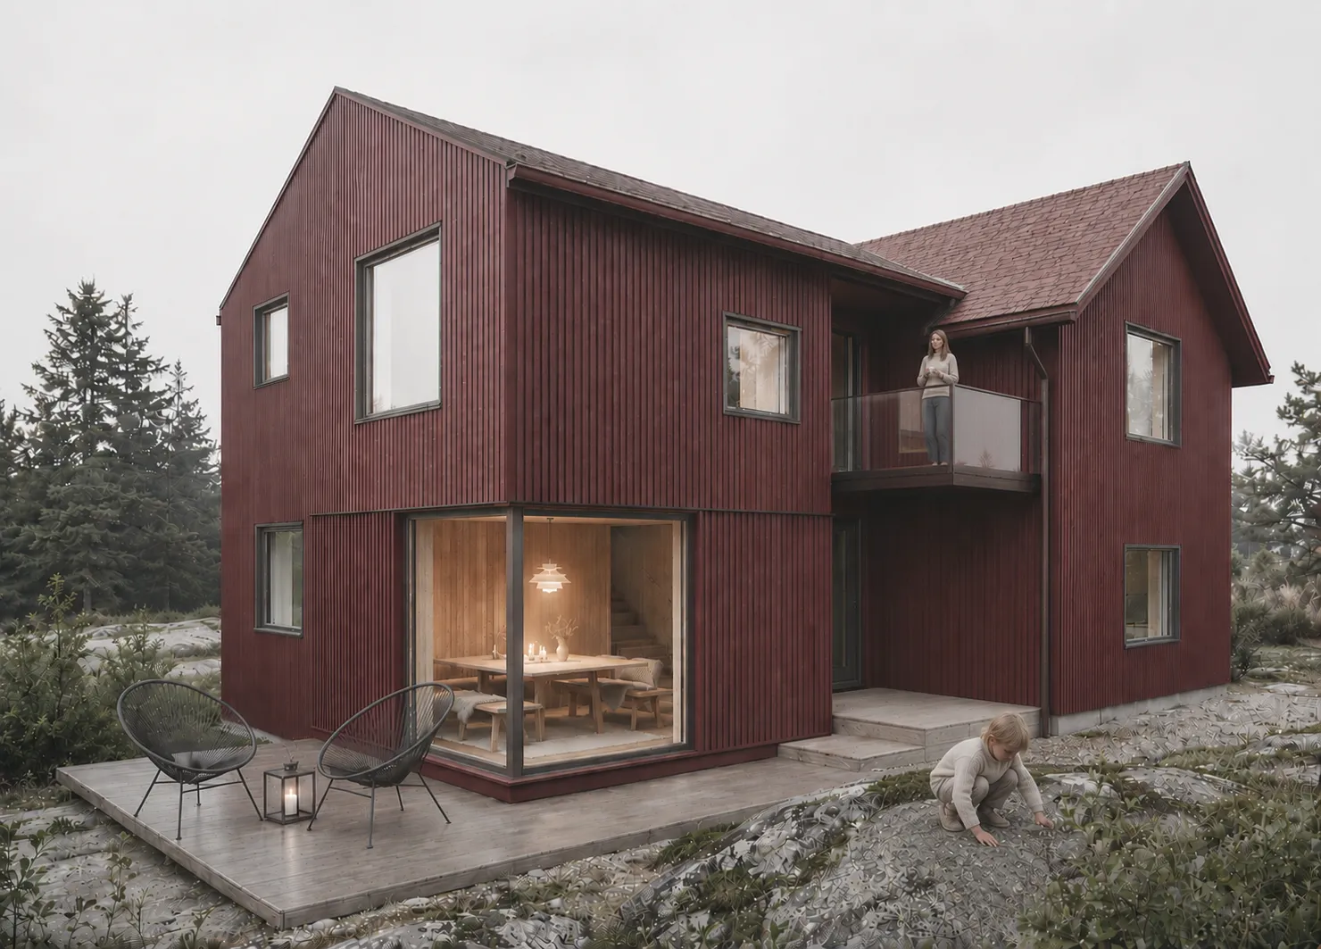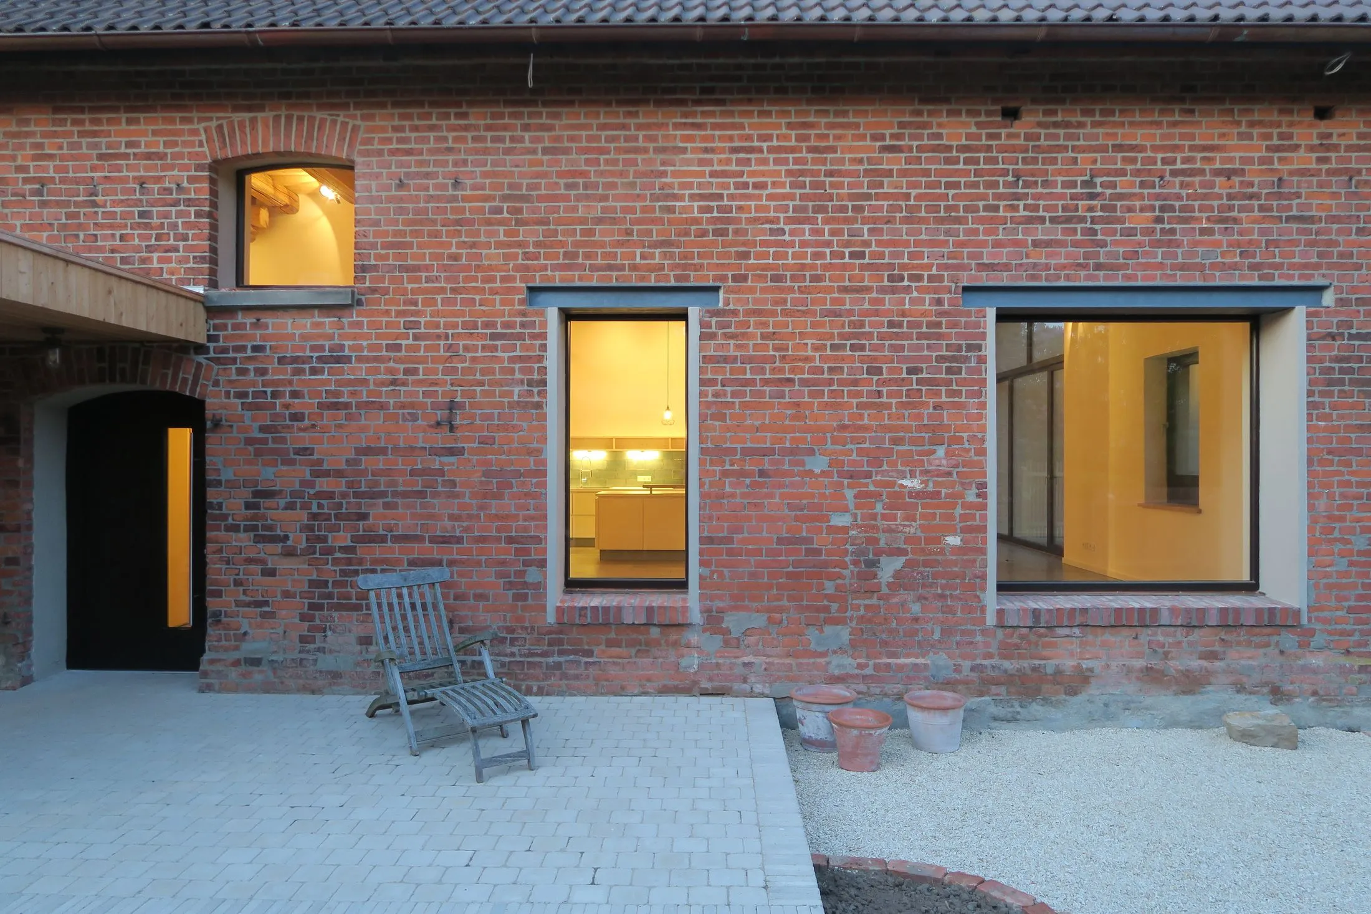
A former barn has been transformed into a home that preserves the character of the existing building while creating contemporary living spaces. Rather than overwriting its history, the project focuses on revealing the qualities already present and adapting them to a new use.
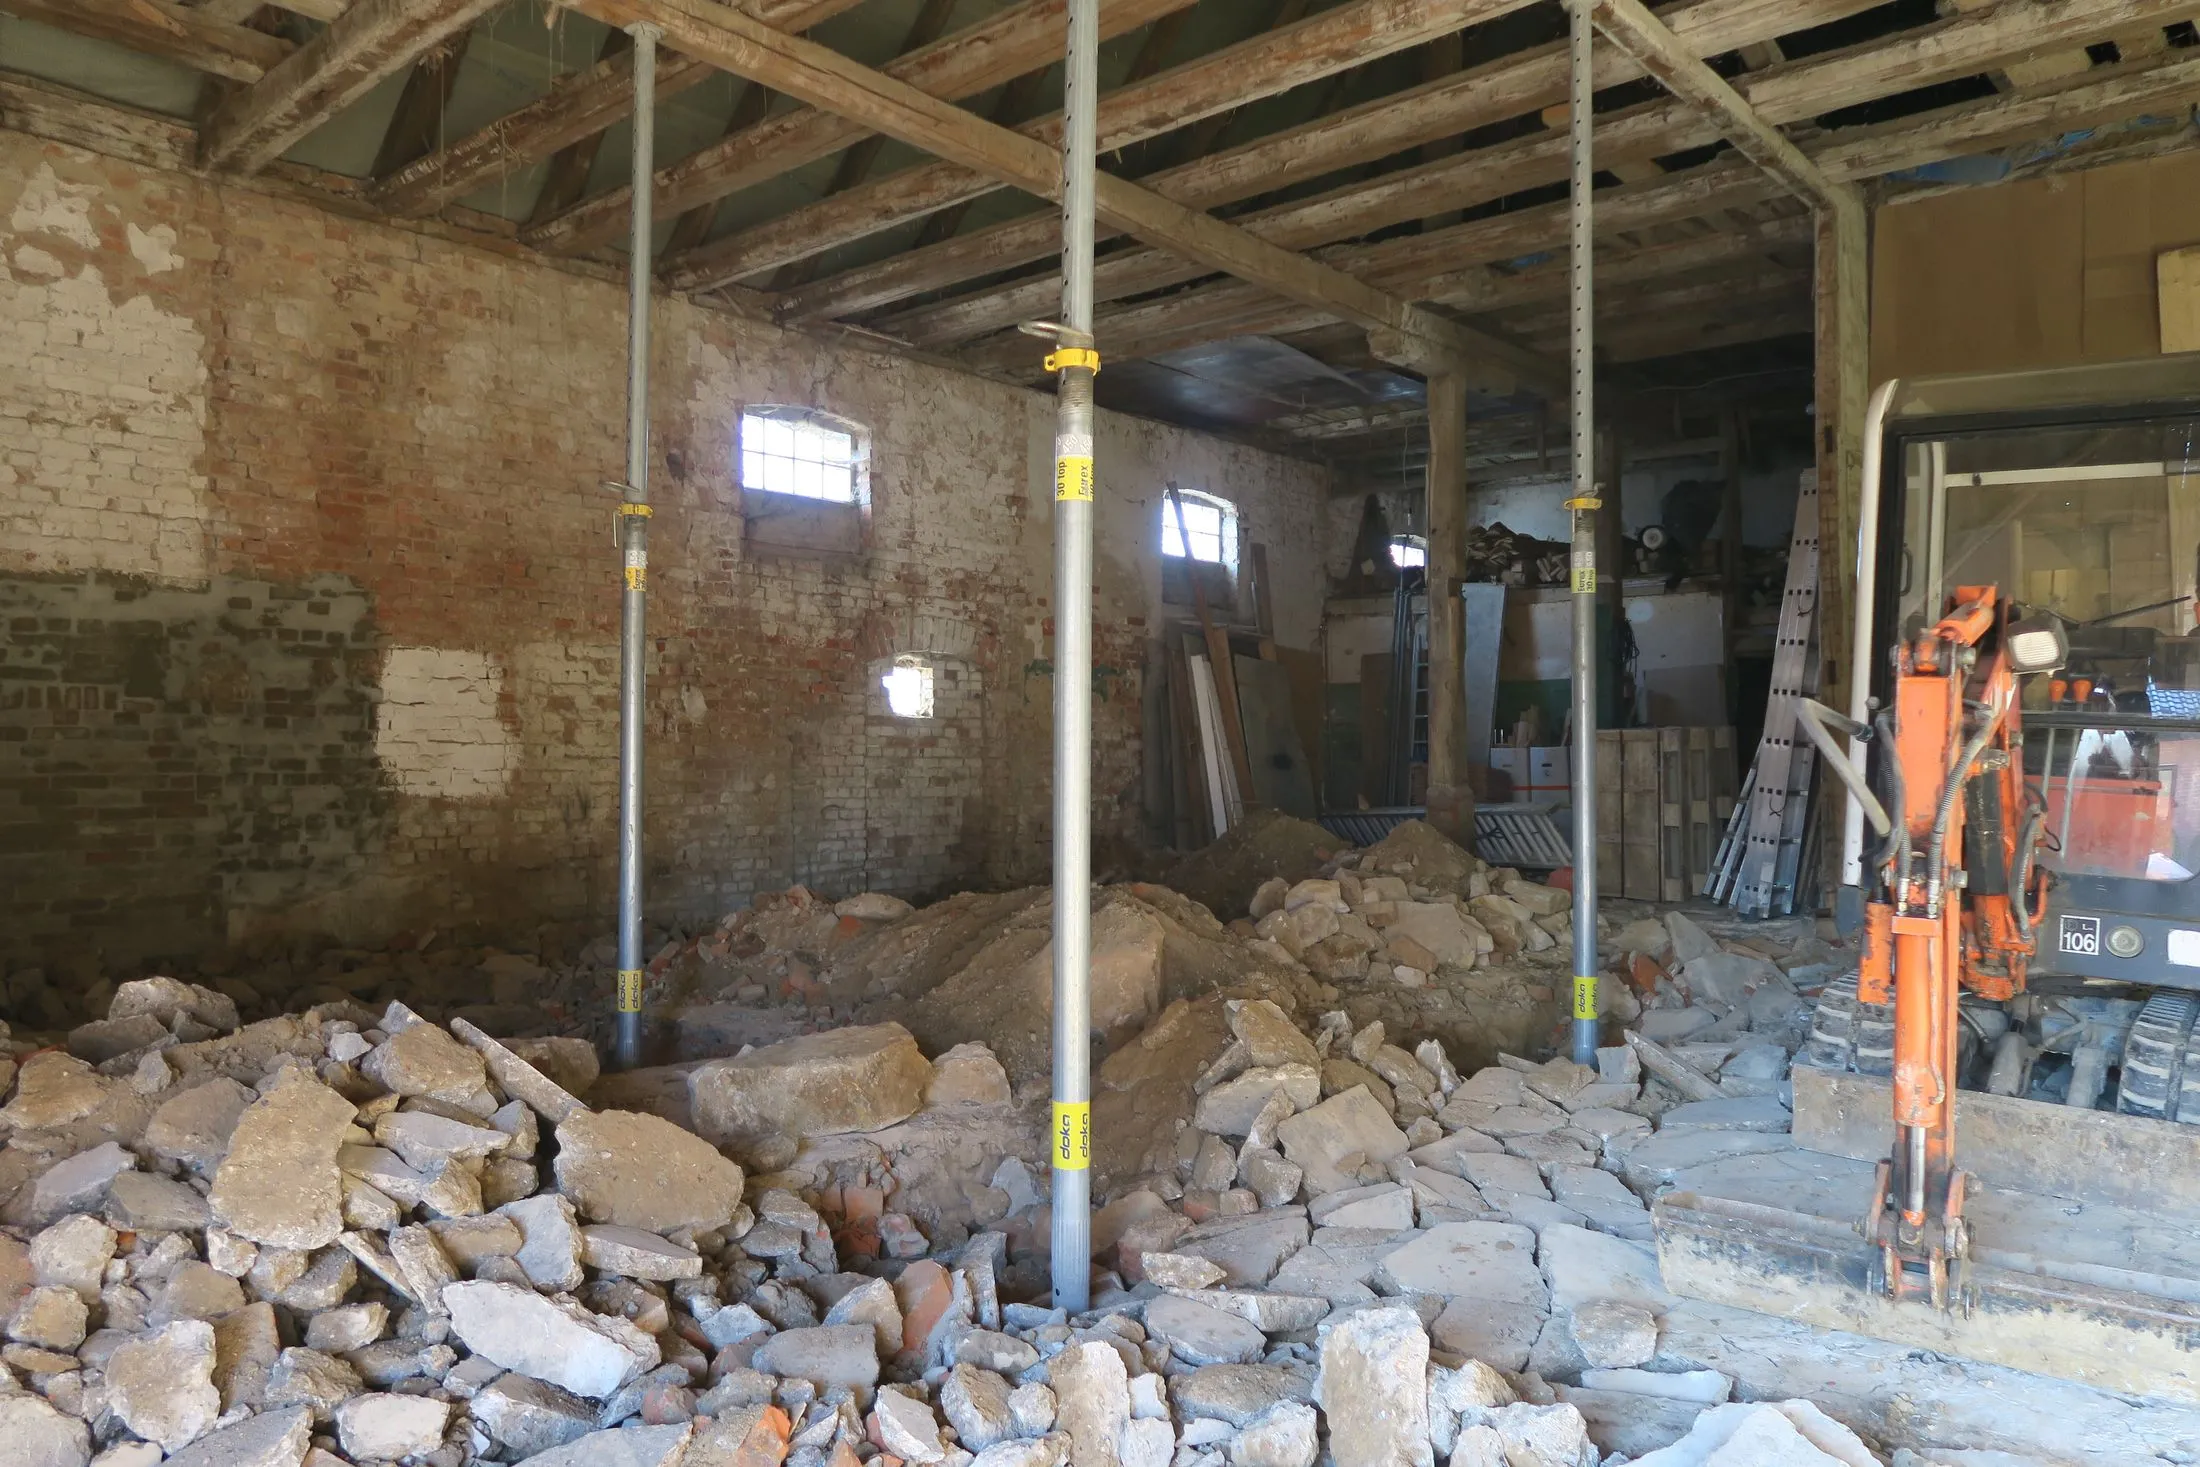
Much of the barn’s original structure has been retained. Generous ceiling heights, the historic timber frame and robust materials continue to define the building and give the interiors an atmosphere that could only come from working with an existing structure.
Building with what is there
The project treats the existing building as a resource. Historic elements were preserved, repaired and integrated into the new use. Materials that could no longer remain in their original location were reused elsewhere, keeping them part of the building.
At the same time, the barn was upgraded to improve its energy performance and meet contemporary living standards. The result combines historic fabric with the comfort of a modern home.
Space, light and structure
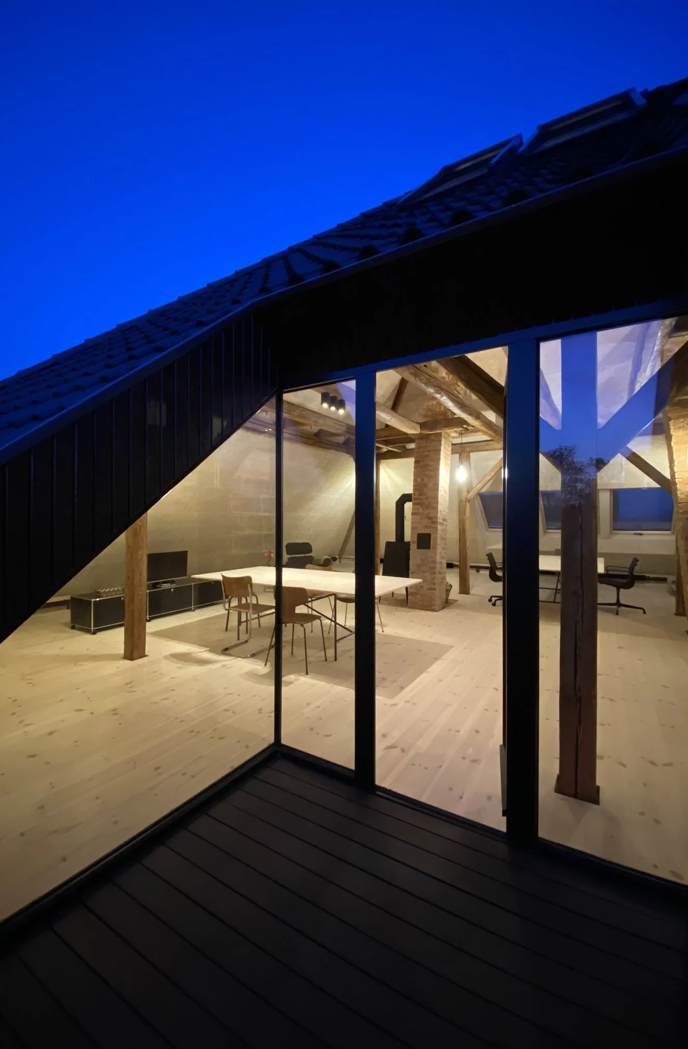
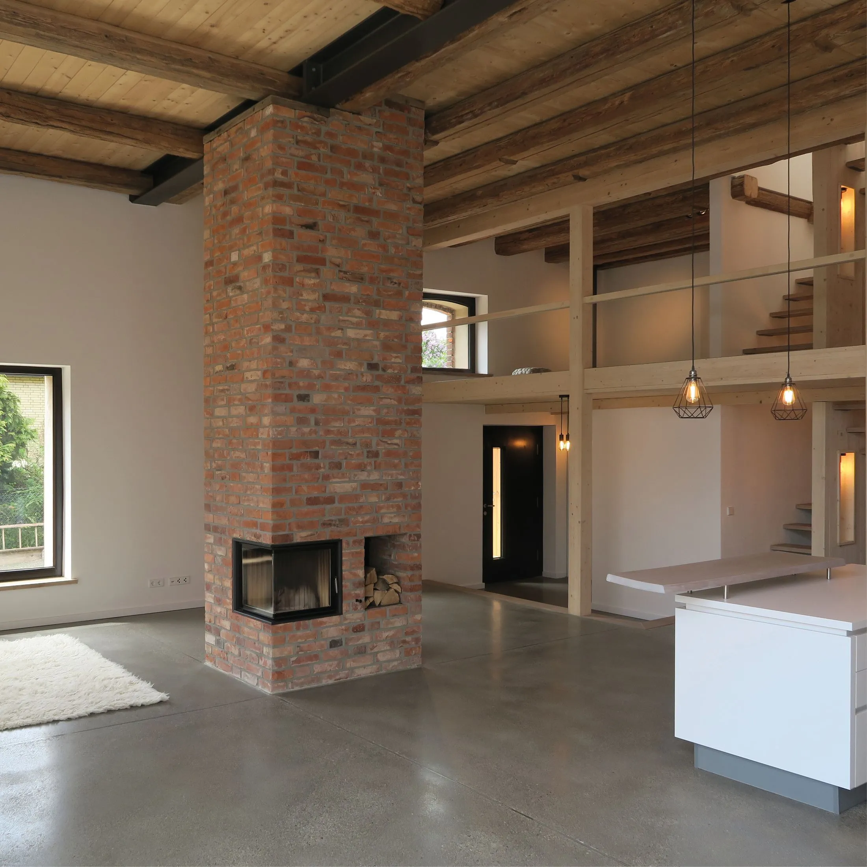
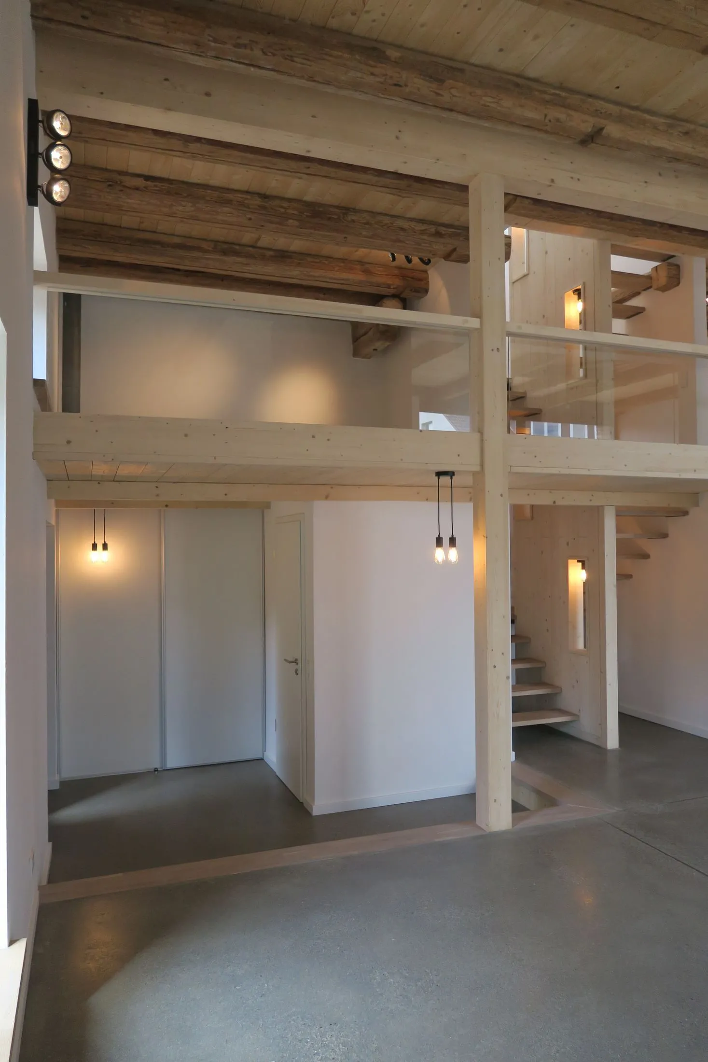
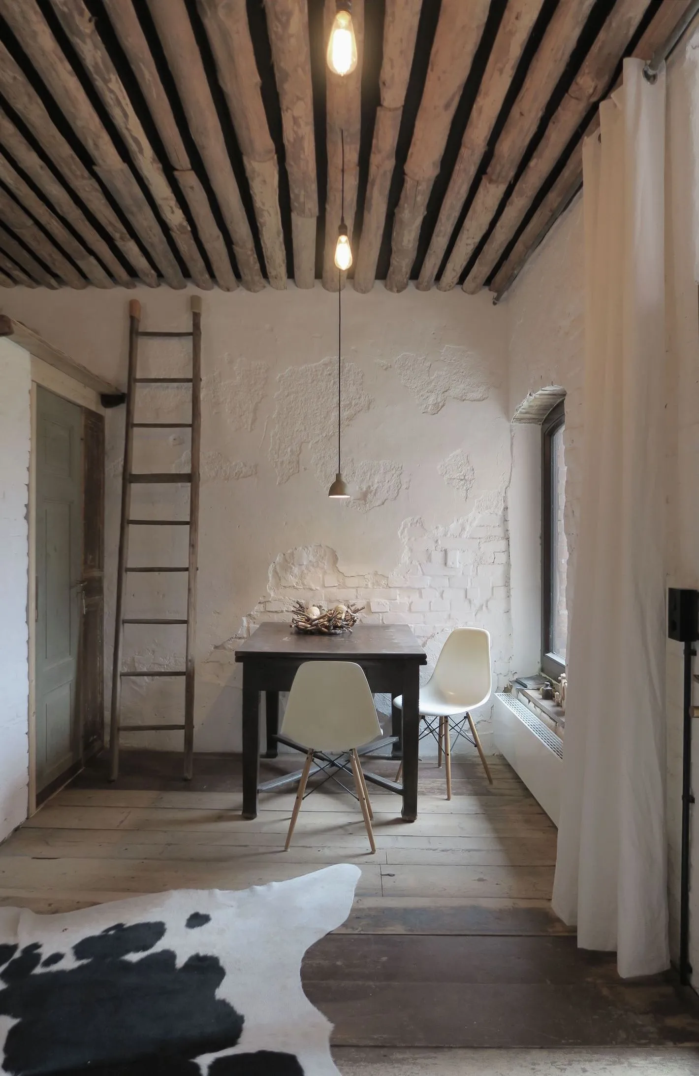
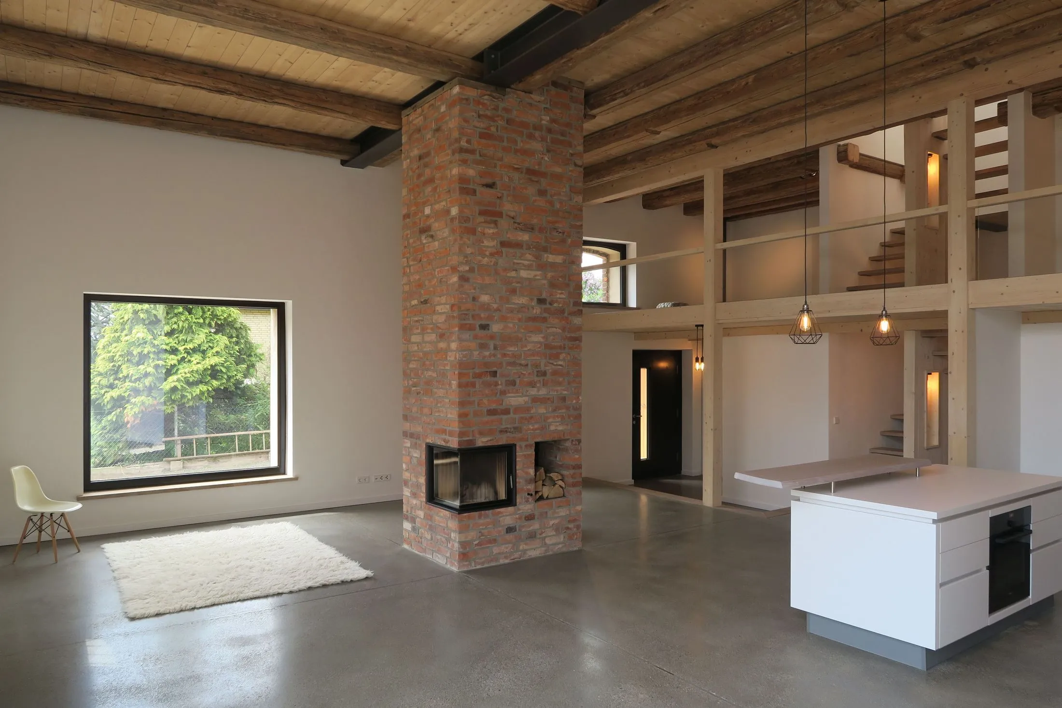
Inside, exposed timber beams, the visible structure and generous spatial volumes define the character of the interior. New elements in light timber are clearly contemporary while fitting naturally into the existing building.
Mezzanine levels create additional living space without compromising the generous proportions of the former barn. Large openings and carefully positioned windows bring daylight deep into the building and strengthen the connection between inside and outside.
Preserving character
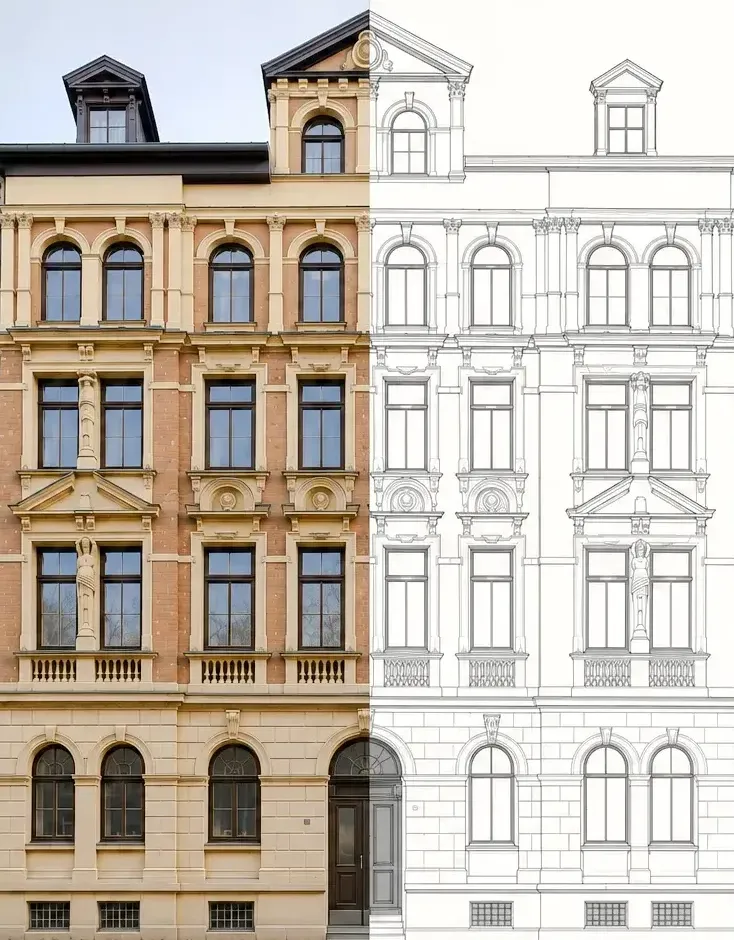
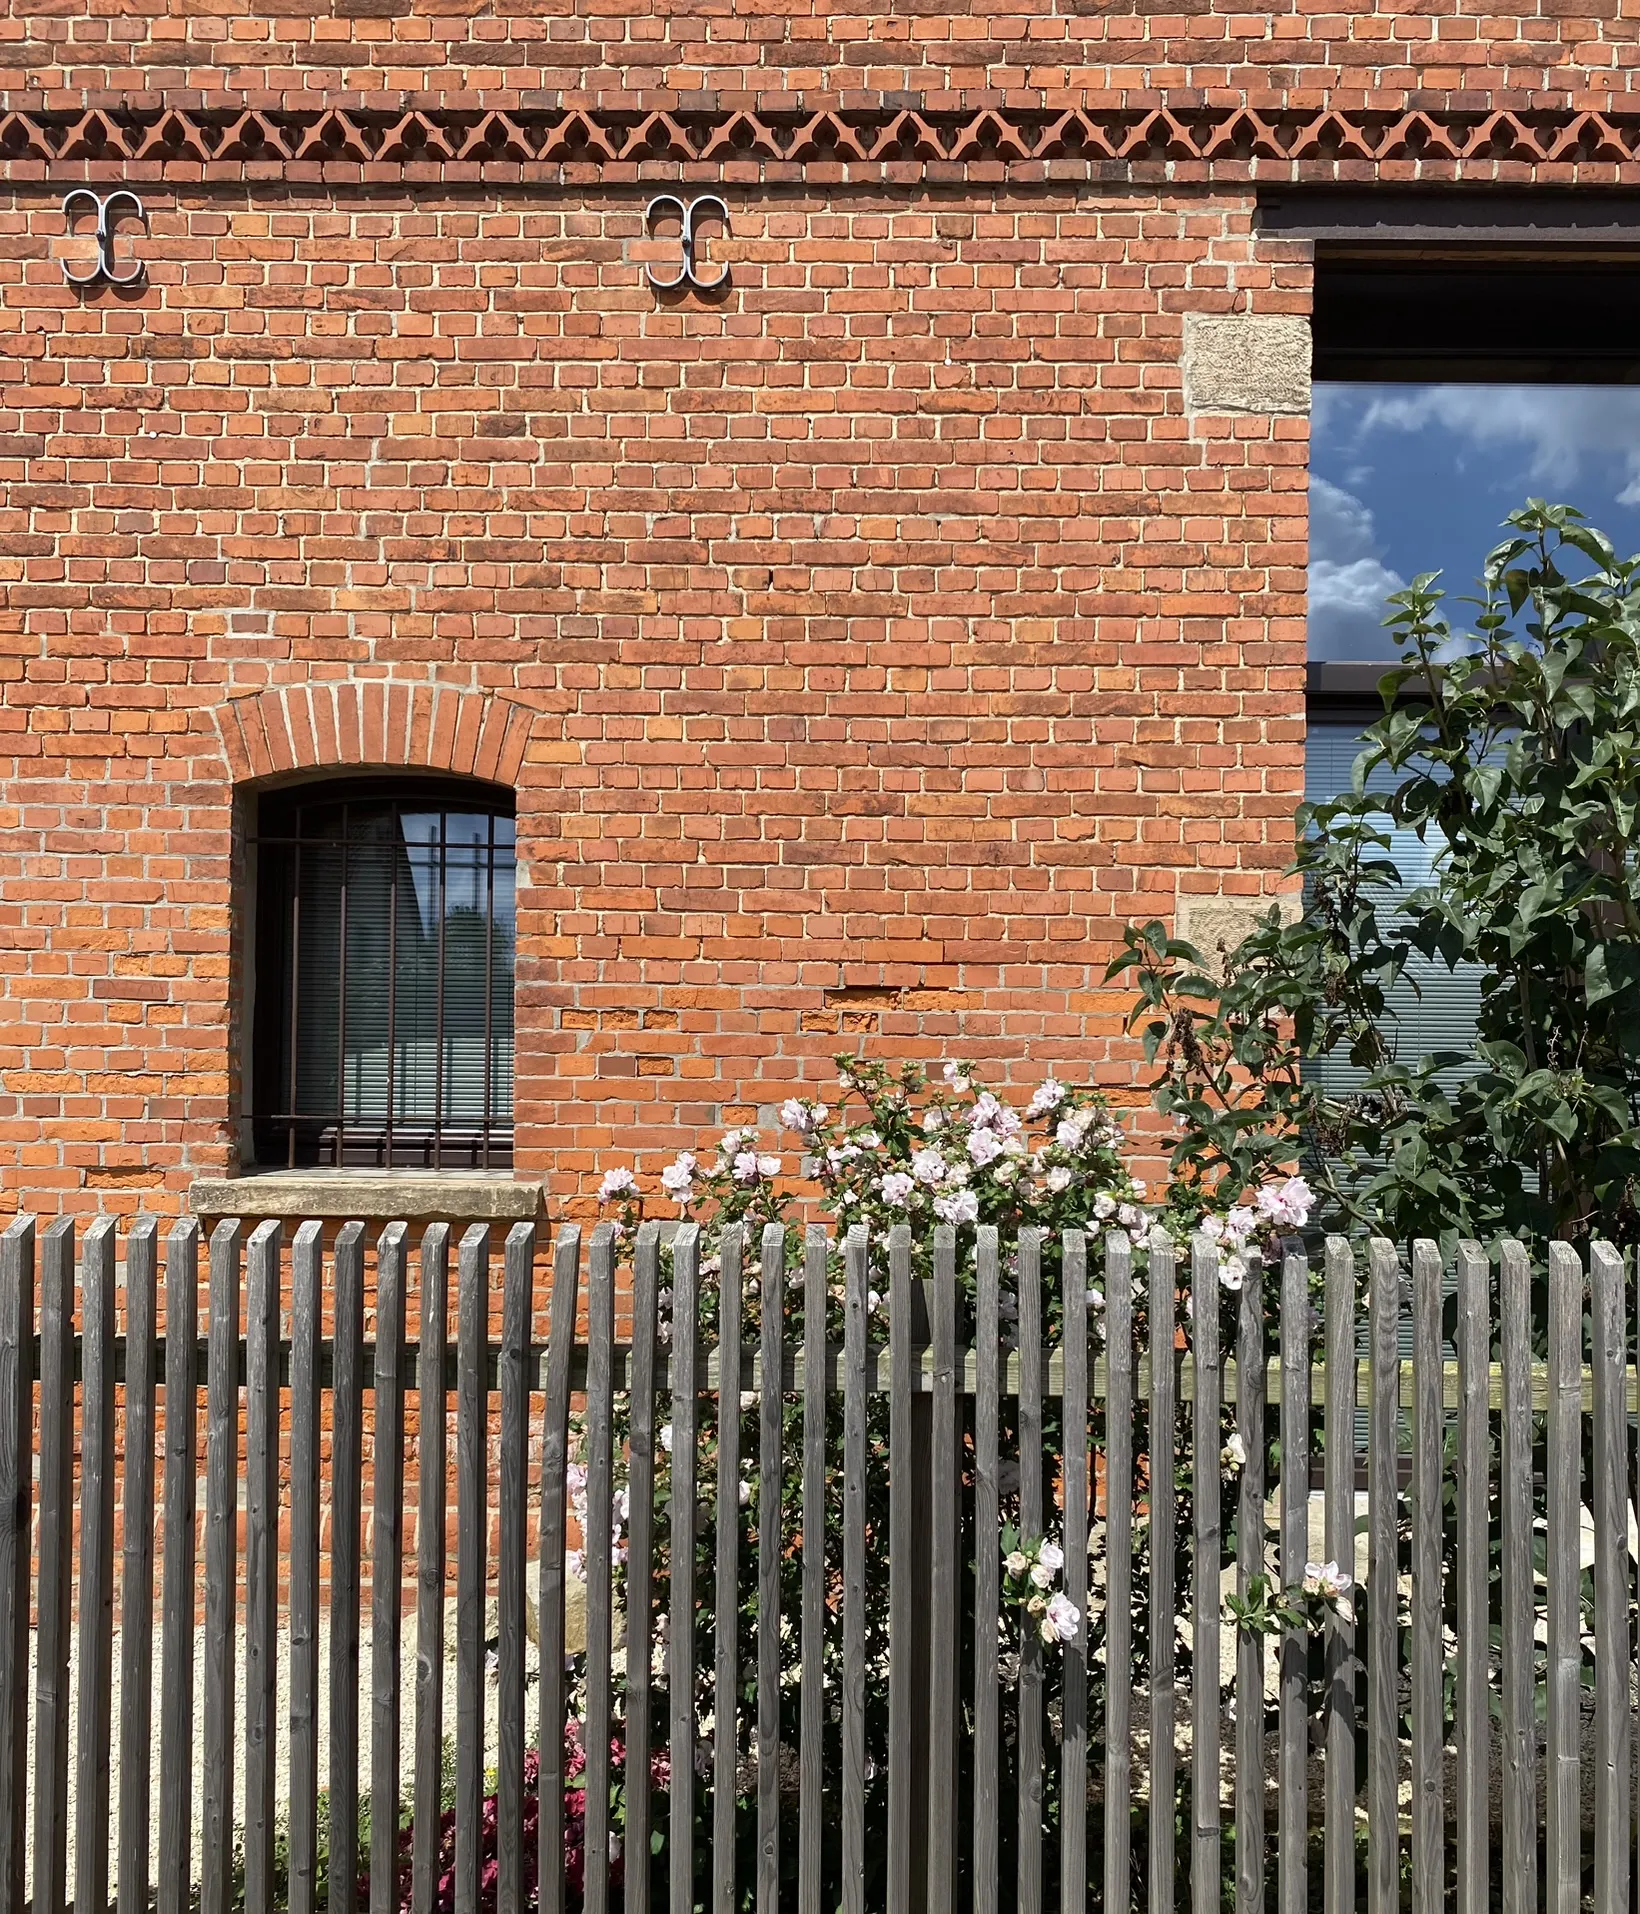
Particular attention was given to preserving the historic brick facades. Their original material character remains visible and continues to define the appearance of the building. New openings were carefully integrated and remain secondary to the existing architecture.
At the heart of the house, a fireplace built from reclaimed bricks connects the different living areas and forms a strong focal point. Historic beams, visible traces of former use and the original craftsmanship continue to tell the story of the building.
New life for an old barn
Barn Living demonstrates the potential of existing buildings. Through careful conversion, the former barn has become a contemporary home while retaining its original identity.
Rather than replacing the existing structure, the project builds on what was already there. Its character is preserved while the building is adapted for a sustainable and resource conscious future.
- April 18, 2026

Location
Gehrden-Lemmie | NS | DE
Object Category
Renovation & Conversion
Status
Completed
Client
Fam. Becker
Recognition
Featured in Good Examples of Climate Protection and Building Culture in Lower Saxony
Gute Beispiele Klimaschutz und Baukultur in Niedersachsen
Credits
Guido Becker